Skip main navigation
Off market
  • $447,200

    92 Boone Trce Lot 16C, Radcliff, KY 40160

    3beds
    2,672sqft
    Single Family Residence
    Built in 2020
    0.34 Acres Lot
    $447,200 Zestimate®
    $167/sqft
    $2,386 Estimated rent

    Home value

    $447,200

    $394,000 - $510,000

    $2,386/mo

    Zestimate® history
    Loading
    Loading...

    Owner options

    List your home for rent

    $2,386/mo

    Rent Zestimate®

    Find your next renter with Zillow Rental Manager. Plus, with online applications, you can quickly screen prospective tenants – for free.

    Learn more

    $2,386/mo

    Rent Zestimate®

    Refinance and save

    $2,137/mo

    Est. payment

    Refinancing to a lower rate could help reduce your monthly payments and save thousands over the life of the loan.

    See today's rates

    $2,137/mo

    Est. payment

    Explore your selling options

    Work with a Zillow partner agent

    Leverage their expertise and Zillow's premium Showcase listings to get your home seen by more buyers.

    Get started

    List with your own agent

    Get your home in front of millions of buyers by listing it on Zillow.

    Learn how to do it

    Sell it yourself

    Take full control of how buyers see your home on Zillow by listing For Sale by Owner (FSBO).

    List your home

    What's special


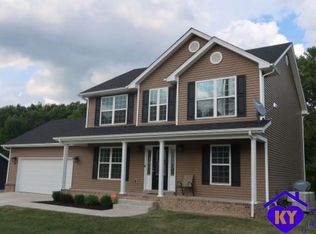
    Wonderful 2 story home that backs up to Fort Knox for rear privacy. Home features 3 bedrooms w/walk in closets upstairs and day light basement for plenty of space. Main level has living room with gas log fireplace, formal dining plus spacious kitchen with eat-in breakfast bar, half bath and large laundry. By the way builder provides a generous $2,200 appliance allowance if appliances are not already selected. Entrance from large 2 vehicle garage goes into eat in kitchen area. Upstairs has its own heating and cooling unit for year round comfort. Special siding and durable 30 year shingles protect home from elements. Master bedroom has private bath with double bowl vanity, separate soaking tub and shower. Daylight basement has spacious family room, recreation area & storage. A 4th bedroom could be built here if needed. The deck overlooks yard that backs to woods of Fort Knox. Many upgrades not found in similar priced homes: Real wood floors plus tiled baths and laundry. Dining has both chair rail and wains coating. Crown molding on main level. Builder will contribute $1,500.00 towards buyer's closing costs. Come see this one and select your carpet and granite while you still can!

    This property is off market, which means it's not currently listed for sale or rent on Zillow. This may be different from what's available on other websites or public sources.

    Zillow last checked:

    Listing updated:

    Listed by:

    Dave Team 502-974-4199,

    SCHULER BAUER REAL ESTATE SERVICES ERA POWERED- Elizabethtown

    Bought with:

    SCHULER BAUER REAL ESTATE SERVICES ERA POWERED- Elizabethtown

    Source: HKMLS,MLS#: HK10050926MLS Logo

    Facts & features

    Interior

    Bedrooms & bathrooms
    • Bedrooms: 3
    • Bathrooms: 3
    • Full bathrooms: 2
    • Partial bathrooms: 1
    • Main level bathrooms: 1
    Rooms
    • Room types: Breakfast Area, Family Room
    Primary bedroom
    • Features: Tray/Trey Ceiling, Ceiling Fan
    • Level: Upper
    Bedroom 2
    • Features: Walk in Closet
    • Level: Upper
    Bedroom 3
    • Features: Walk in Closet
    • Level: Upper
    Primary bathroom
    • Features: Double Vanity, Separate tub/ shower
    • Level: Upper
    Dining room
    • Features: Wood Flooring
    • Level: Main
    Family room
    • Level: Basement
    Kitchen
    • Features: Bar, Pantry
    • Level: Main
    Living room
    • Features: Wood Flooring, Fireplace
    • Level: Main
    Basement
    • Area: 576
    Heating
    • Heat Pump, Zoned, Electric
    Cooling
    • Central Air, Heat Pump, Zoned
    Appliances
    • Included: Dishwasher, Disposal, Microwave, Range/Oven, Electric Range, Refrigerator
    • Laundry: Laundry Room, Other
    Features
    • Ceiling Fan(s), Walk-In Closet(s), Formal Dining Room
    • Flooring: Hardwood
    • Basement: Full
    • Has fireplace: Yes
    • Fireplace features: Propane, Other
    Interior area
    • Total structure area: 2,672
    • Total interior livable area: 2,672 sqft

    Property

    Parking
    • Total spaces: 2
    • Parking features: Attached, Auto Door Opener
    • Attached garage spaces: 2
    Features
    • Levels: Two
    • Patio & porch: Covered Front Porch, Deck
    Lot
    • Size: 0.34 Acres
    • Features: Other, Subdivided

    Construction

    Type & style
    • Home type: SingleFamily
    • Property subtype: Single Family Residence
    Materials
    • Brick, Vinyl Siding
    • Foundation: Concrete Perimeter
    • Roof: Shingle
    Condition
    • Year built: 2020

    Utilities & green energy

    • Sewer: City
    • Water: City

    Community & HOA

    Community
    • Subdivision: Southern Heights
    Location
    • Region: Radcliff

    Financial & listing details

    • Price per square foot: $167/sqft
    • Price range: $241.5K - $447.2K
    • Date on market: 2/8/2023

    Price history

    DateEventPrice
    5/1/2020Sold$244,000$91/sqft
    Source: HKMLS #HK10050926 Report a problem

    Public tax history

    Tax history is unavailable.

    Neighborhood: 40160

    Nearby schools

    GreatSchools rating
    Get pre-qualified for a loan
    At Zillow Home Loans, we can pre-qualify you in as little as 5 minutes with no impact to your credit score.

    An equal housing lender. NMLS #10287.

    Sell for more on Zillow
    Get a Zillow Showcase℠ listing at no additional cost and you could sell for .
    $447,200
    2% more
    +$8,944
    With Zillow Showcase(estimated)
    $456,144