Rarely Available This superbly crafted shingle and stone townhome offers upscale amenities with maintenance-free living. Freshly painted, natural light streams from generous windows highlighting the polished wood floor. The open-concept layout is intentionally designed to personalize your spaces. A generous kitchen with granite counter tops features a large, sunny casual dining area which opens to a 2- story family room with a gas fireplace. The family room opens to railed deck overlooking a large lawn bordered by mature landscaping. A separate dining room adds to the entertainment options. Upstairs, a loft landing area is an ideal office. The roomy primary ensuite features triple windows, walk-in closet, double sink spa bath, and cooling fan. The second bedroom is large, with good light and closets. Everyone appreciates the upstairs laundry room with smart shelving. The large LL is ready for your imagination. Walk to Batterson Pond Park, enjoy close proximity to shopping, top schools and hwys, but tucked away in a bucolic setting. This is a coveted place to claim home.
Sold for $512,450
$512,450
92 Bradford Walk #92, Farmington, CT 06032
2beds
1,756sqft
Condominium, Townhouse
Built in 2005
-- sqft lot
$528,200 Zestimate®
$292/sqft
$3,260 Estimated rent
Home value
$528,200
$481,000 - $576,000
$3,260/mo
Zestimate® history
Owner options
List your home for rent
$3,260/mo
Rent Zestimate®
Find your next renter with Zillow Rental Manager. Plus, with online applications, you can quickly screen prospective tenants – for free.
$3,260/mo
Rent Zestimate®
Refinance and save
$4,156/mo
Est. payment
Refinancing to a lower rate could help reduce your monthly payments and save thousands over the life of the loan.
$4,156/mo
Est. payment
Explore your selling options
Work with a Zillow partner agent
Leverage their expertise and Zillow's premium Showcase listings to get your home seen by more buyers.
Get startedList with your own agent
Get your home in front of millions of buyers by listing it on Zillow.
Learn how to do itSell it yourself
Take full control of how buyers see your home on Zillow by listing For Sale by Owner (FSBO).
List your homeWhat's special
Zillow last checked:
Listing updated:
Listed by:
LISA SWEENEY & TEAM,
Lisa A. Sweeney (860)558-7606,
William Raveis Real Estate 860-677-9381
Bought with:
Nicola DeLuca, RES.0824445
eXp Realty
Source: Smart MLS,MLS#: 24146554
Facts & features
Interior
Bedrooms & bathrooms
- Bedrooms: 2
- Bathrooms: 3
- Full bathrooms: 2
- 1/2 bathrooms: 1
Rooms
- Room types: Laundry
Primary bedroom
- Features: Full Bath, Stall Shower, Whirlpool Tub, Walk-In Closet(s), Wall/Wall Carpet
- Level: Upper
Bedroom
- Features: Wall/Wall Carpet
- Level: Upper
Dining room
- Features: High Ceilings, Hardwood Floor
- Level: Main
Kitchen
- Features: High Ceilings, Granite Counters, Eating Space, Pantry, Hardwood Floor
- Level: Main
Living room
- Features: High Ceilings, Balcony/Deck, Gas Log Fireplace, Hardwood Floor
- Level: Main
Loft
- Features: Wall/Wall Carpet
- Level: Upper
Heating
- Forced Air, Natural Gas
Cooling
- Central Air
Appliances
- Included: Oven/Range, Microwave, Refrigerator, Dishwasher, Disposal, Washer, Dryer, Water Heater
- Laundry: Upper Level
Features
- Entrance Foyer
- Windows: Thermopane Windows
- Basement: Full,Unfinished
- Attic: Access Via Hatch
- Number of fireplaces: 1
Interior area
- Total structure area: 1,756
- Total interior livable area: 1,756 sqft
- Finished area above ground: 1,756
Property
Parking
- Total spaces: 1
- Parking features: Attached, Garage Door Opener
- Attached garage spaces: 1
Features
- Stories: 2
- Patio & porch: Deck
Details
- Parcel number: 2495299
- Zoning: RDM
Construction
Type & style
- Home type: Condo
- Architectural style: Townhouse
- Property subtype: Condominium, Townhouse
Materials
- Vinyl Siding
Condition
- New construction: No
- Year built: 2005
Details
- Builder model: The Brookside
Utilities & green energy
- Sewer: Public Sewer
- Water: Public
- Utilities for property: Cable Available
Green energy
- Energy efficient items: Windows
Community & HOA
Community
- Security: Security System
HOA
- Has HOA: Yes
- Amenities included: Clubhouse, Exercise Room/Health Club, Guest Parking, Management
- Services included: Maintenance Grounds, Trash, Snow Removal, Insurance
- HOA fee: $428 monthly
Location
- Region: Farmington
Financial & listing details
- Price per square foot: $292/sqft
- Tax assessed value: $249,900
- Annual tax amount: $6,652
- Date on market: 1/1/2026
Price history
| Date | Event | Price |
|---|---|---|
| 2/18/2026 | Sold | $512,450-1.5%$292/sqft |
Source:  Smart MLS #24146554 Report a problem Smart MLS #24146554 Report a problem | ||
| 2/4/2026 | Pending sale | $520,000$296/sqft |
Source: Smart MLS #24146554 Report a problem | ||
| 1/12/2026 | Price change | $520,000-3.7%$296/sqft |
Source: Smart MLS #24146554 Report a problem | ||
| 1/3/2026 | Listed for sale | $539,900+25.6%$307/sqft |
Source: Smart MLS #24146554 Report a problem | ||
| 7/18/2022 | Sold | $430,000+11.7%$245/sqft |
Source: Smart MLS #170492866 Report a problem | ||
| 7/10/2022 | Contingent | $384,900$219/sqft |
Source: Smart MLS #170492866 Report a problem | ||
| 5/20/2022 | Listed for sale | $384,900+15.8%$219/sqft |
Source: Smart MLS #170492866 Report a problem | ||
| 9/5/2008 | Sold | $332,500$189/sqft |
Source: Smart MLS #G505301 Report a problem | ||
Public tax history
Tax history is unavailable.
Neighborhood: 06032
Nearby homes
- $649,0003 bd4 ba3.1k sqft104 Bradford Walk #104, Farmington, CT 06032For Sale

- $570,0003 bd3 ba2.8k sqft55 Bradford Walk, Farmington, CT 06032Sold

- $598,1003 bd4 ba2.2k sqft43 Bradford Walk, Farmington, CT 06032Off Market
- $615,0003 bd3 ba2.2k sqft29 Bradford Walk, Farmington, CT 06032Sold
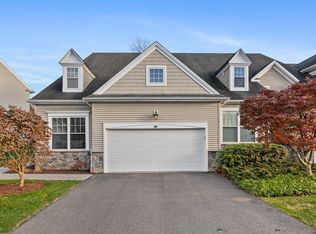
- $691,7003 bd4 ba2.6k sqft44 Bradford Walk, Farmington, CT 06032Off Market
- $459,4003 bd1 ba1.8k sqft53 Two Mile Rd, Farmington, CT 06032Off Market
- $490,8002 bd2 ba1.7k sqft37 Bradford Walk, Farmington, CT 06032Off Market
- $622,0003 bd4 ba2.8k sqft33 Bradford Walk, Farmington, CT 06032Off Market
Nearby schools
GreatSchools rating
- 9/10East Farms SchoolGrades: K-4Distance: 1.3 mi
- 9/10Irving A. Robbins Middle SchoolGrades: 7-8Distance: 1.3 mi
- 10/10Farmington High SchoolGrades: 9-12Distance: 5.4 mi
Schools provided by the listing agent
- Elementary: East Farms
- Middle: Robbins,West Woods
- High: Farmington
Source: Smart MLS. This data may not be complete. We recommend contacting the local school district to confirm school assignments for this home.


Get pre-qualified for a loan
At Zillow Home Loans, we can pre-qualify you in as little as 5 minutes with no impact to your credit score.An equal housing lender. NMLS #10287.
Sell for more on Zillow
Get a Zillow Showcase℠ listing at no additional cost and you could sell for .
$528,200
2% more
+$10,564
With Zillow Showcase(estimated)
$538,764
- Connecticut
- Hartford County
- Farmington
- 06032
- 92 Bradford Walk Unit 92
Nearby cities
Nearby zip codes
Other Farmington Topics
