Skip main navigation
Sold for $675,001
  • $675,001

    92 Buckeye Dr, Powell, OH 43065

    4beds
    2,564sqft
    Single Family Residence
    Built in 2005
    0.34 Acres Lot
    $675,000 Zestimate®
    $263/sqft
    $3,474 Estimated rent

    Home value

    $675,000

    $641,000 - $709,000

    $3,474/mo

    Zestimate® history
    Loading
    Loading...

    Owner options

    List your home for rent

    $3,474/mo

    Rent Zestimate®

    Find your next renter with Zillow Rental Manager. Plus, with online applications, you can quickly screen prospective tenants – for free.

    Learn more

    $3,474/mo

    Rent Zestimate®

    Refinance and save

    $3,754/mo

    Est. payment

    Refinancing to a lower rate could help reduce your monthly payments and save thousands over the life of the loan.

    See today's rates

    $3,754/mo

    Est. payment

    Explore your selling options

    Work with a Zillow partner agent

    Leverage their expertise and Zillow's premium Showcase listings to get your home seen by more buyers.

    Get started

    List with your own agent

    Get your home in front of millions of buyers by listing it on Zillow.

    Learn how to do it

    Sell it yourself

    Take full control of how buyers see your home on Zillow by listing For Sale by Owner (FSBO).

    List your home

    What's special

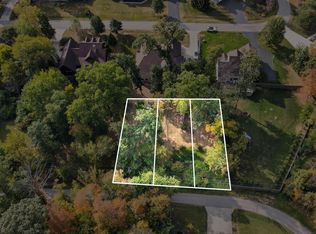
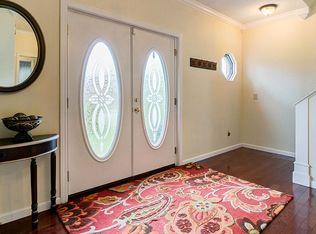
    Welcome to Shawnee Hills -- where small-town charm meets everyday convenience. Just moments from beloved local restaurants, boutique shopping, the Columbus Zoo, and the world-famous Memorial Golf Tournament, this location offers a lifestyle that's hard to match. Start your morning with a short walk to breakfast, then swing by the seasonal farmers market for fresh flowers and produce on your way home. Set on a beautiful lot with peaceful north-facing views, this newer custom-built home offers mostly one-floor living with an open, airy layout designed for comfort and flexibility. The split-bedroom floor plan places the primary suite privately on one side of the home, while two secondary bedrooms share a full bath on the opposite wing--ideal for family or guests. The primary suite also includes a versatile additional space perfect for a second office, nursery, reading nook, or home gym. Guests will appreciate their own retreat on the second floor, complete with a spacious bedroom and en suite bathroom. The kitchen is truly the heart of the home, offering generous prep space, great flow, and seamless connection to the main living areas. Prepare meals with ease using the 5-burner downdraft gas cooktop and a separate double oven. Enjoy an open floor plan, a dedicated first-floor laundry room, and a private office that makes working from home effortless. The walkout lower level is a rare opportunity--ready for your finishing touches and capable of doubling the home's square footage. Whether you envision a recreation room, media space, guest suite, or hobby area, the possibilities are endless. Step outside to a relaxing deck overlooking the scenic backyard, the perfect spot to unwind at the end of the day. This is Shawnee Hills living at its best--modern comfort, walkable charm, and a location that puts the best of the community right at your doorstep.

    Zillow last checked:

    Listing updated:

    Listed by:

    M. Michaela Grandey 614-783-5486,

    Rolls Realty

    Bought with:

    Patricia J McCoy, 417432

    XPATHOMES, LLC

    Source: Columbus and Central Ohio Regional MLS ,MLS#: 226008687MLS Logo

    Facts & features

    Interior

    Bedrooms & bathrooms
    • Bedrooms: 4
    • Bathrooms: 4
    • Full bathrooms: 3
    • 1/2 bathrooms: 1
    • Main level bedrooms: 3
    Heating
    • Forced Air
    Cooling
    • Central Air
    Appliances
    • Included: Dishwasher, Gas Range, Microwave, Refrigerator
    Features
    • Flooring: Wood, Carpet, Ceramic/Porcelain
    • Windows: Insulated Windows
    • Basement: Walk-Out Access,Egress Window(s),Full
    • Number of fireplaces: 1
    • Fireplace features: One
    • Common walls with other units/homes: No Common Walls
    Interior area
    • Total structure area: 2,564
    • Total interior livable area: 2,564 sqft

    Property

    Parking
    • Total spaces: 2
    • Parking features: Garage Door Opener, Attached, Side Load
    • Attached garage spaces: 2
    Features
    • Levels: One and One Half
    • Patio & porch: Patio, Deck
    • Has spa: Yes
    • Spa features: Bath
    Lot
    • Size: 0.34 Acres
    • Features: Wooded
    Details
    • Parcel number: 60031522021000
    • Special conditions: Standard

    Construction

    Type & style
    • Home type: SingleFamily
    • Property subtype: Single Family Residence
    Condition
    • New construction: No
    • Year built: 2005

    Utilities & green energy

    • Sewer: Public Sewer
    • Water: Public

    Community & neighborhood

    Location
    • Region: Powell
    • Subdivision: Shawnee Woods

    Other

    Other facts
    • Listing terms: Conventional

    Price history

    DateEventPrice
    5/29/2026Sold$675,001+0%$263/sqft
    Source: Columbus and Central Ohio Regional MLS #226008687 Report a problem
    5/29/2026Pending sale$675,000$263/sqft
    Source: Columbus and Central Ohio Regional MLS #226008687 Report a problem
    4/29/2026Contingent$675,000$263/sqft
    Source: Columbus and Central Ohio Regional MLS #226008687 Report a problem
    4/23/2026Listed for sale$675,000$263/sqft
    Source: Columbus and Central Ohio Regional MLS #226008687 Report a problem
    4/9/2026Contingent$675,000$263/sqft
    Source: Columbus and Central Ohio Regional MLS #226008687 Report a problem
    3/25/2026Listed for sale$675,000+63.4%$263/sqft
    Source: Columbus and Central Ohio Regional MLS #226008687 Report a problem
    11/16/2006Sold$413,000+535.4%$161/sqft
    Source: Public Record Report a problem
    4/21/2004Sold$65,000$25/sqft
    Source: Public Record Report a problem

    Public tax history

    YearProperty taxesTax assessment
    2025$11,248 -1.2%$194,290
    2024$11,381 +0.5%$194,290
    2023$11,319 +49.3%$194,290 +61.6%
    2022$7,582 -1.6%$120,260
    2021$7,704 -0.3%$120,260
    2020$7,729 -11.8%$120,260 +7.4%
    2019$8,765 +0.4%$112,000
    2018$8,734 +9%$112,000 +8.5%
    2017$8,010 $103,260
    2016$8,010 +1.4%$103,260
    2015$7,899 -3.3%$103,260
    2014$8,164 0%$103,260
    2013$8,167 +1.9%$103,260
    2012$8,017 +6.5%$103,260
    2011$7,525 -0.1%$103,260
    2010$7,533 -6.8%$103,260 -22.9%
    2009$8,080 +16.3%$133,880
    2008$6,946 +1%$133,880
    2007$6,877 +218.3%$133,880 +228.5%
    2006$2,160 +80.3%$40,750 +75.9%
    2005$1,198 $23,170
    2004-- --
    2003$1,483 $17,150
    2002-- $17,150

    Find assessor info on the county website

    Neighborhood: 43065

    Nearby schools

    GreatSchools rating
    Get a cash offer in 3 minutes
    Find out how much your home could sell for in as little as 3 minutes with a no-obligation cash offer.
    Estimated market value
    $675,000
    Get a cash offer in 3 minutes
    Find out how much your home could sell for in as little as 3 minutes with a no-obligation cash offer.
    Estimated market value
    $675,000