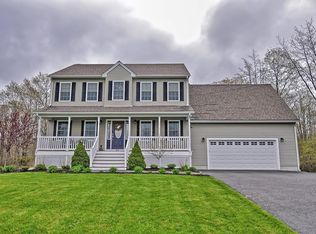
Discover this stunning Executive Ranch on 1.64 acres tucked away on a secluded dead-end street, featuring striking stone veneer siding and a welcoming covered front porch. Step inside to an open layout with hardwood floors throughout, ideal for entertaining. The living room boasts a cozy propane fireplace with stone surround and French doors leading to a spacious screened-in porch. This home offers 3-4 bedrooms, including a primary suite with an on-suite bath and walk-in closet. Enjoy central air, beautifully landscaped grounds, a private yard with an above-ground pool, multi-level composite decks, and a partially finished basement with French door access. Additional features include an oversized 2-stall garage, Navien tankless hot water, irrigation system, and backup generator switch.
Sold for $865,000
$865,000
92 Buckingham Dr, Swansea, MA 02777
3beds
1,960sqft
Single Family Residence
Built in 2014
1.64 Acres Lot
$895,500 Zestimate®
$441/sqft
$4,432 Estimated rent
Home value
$895,500
$806,000 - $994,000
$4,432/mo
Zestimate® history
Owner options
List your home for rent
$4,432/mo
Rent Zestimate®
Find your next renter with Zillow Rental Manager. Plus, with online applications, you can quickly screen prospective tenants – for free.
$4,432/mo
Rent Zestimate®
Refinance and save
$5,675/mo
Est. payment
Refinancing to a lower rate could help reduce your monthly payments and save thousands over the life of the loan.
$5,675/mo
Est. payment
Explore your selling options
Work with a Zillow partner agent
Leverage their expertise and Zillow's premium Showcase listings to get your home seen by more buyers.
Get startedList with your own agent
Get your home in front of millions of buyers by listing it on Zillow.
Learn how to do itSell it yourself
Take full control of how buyers see your home on Zillow by listing For Sale by Owner (FSBO).
List your homeWhat's special
Cozy propane fireplaceCentral airCovered front porchMulti-level composite decksAbove-ground poolOpen layoutPrivate yard
Zillow last checked:
Listing updated:
Listed by:
Dennis Leonardo 774-319-0526,
Marble House Realty, Inc. 774-644-2586,
Dennis Leonardo 774-319-0526
Bought with:
Non Member
Non Member Office
Source: MLS PIN,MLS#: 73400749
Facts & features
Interior
Bedrooms & bathrooms
- Bedrooms: 3
- Bathrooms: 3
- Full bathrooms: 3
Primary bathroom
- Features: Yes
Heating
- Forced Air, Propane
Cooling
- Central Air
Appliances
- Included: Water Heater, Oven, Dishwasher, Range, Refrigerator
Features
- Flooring: Wood, Tile, Vinyl
- Doors: French Doors
- Basement: Full,Finished
- Number of fireplaces: 1
Interior area
- Total structure area: 1,960
- Total interior livable area: 1,960 sqft
- Finished area above ground: 1,960
Property
Parking
- Total spaces: 8
- Parking features: Attached, Off Street
- Attached garage spaces: 2
- Uncovered spaces: 6
Features
- Patio & porch: Screened, Deck - Composite
- Exterior features: Porch - Screened, Deck - Composite, Pool - Above Ground, Sprinkler System
- Has private pool: Yes
- Pool features: Above Ground
Lot
- Size: 1.64 Acres
- Features: Other
Details
- Parcel number: M:014.0 B:0056 L:00000,4715774
- Zoning: R1
Construction
Type & style
- Home type: SingleFamily
- Architectural style: Ranch
- Property subtype: Single Family Residence
- Attached to another structure: Yes
Materials
- Frame
- Foundation: Concrete Perimeter
- Roof: Shingle
Condition
- Year built: 2014
Utilities & green energy
- Electric: 200+ Amp Service, Generator Connection
- Sewer: Private Sewer
- Water: Private
- Utilities for property: for Gas Range, for Electric Oven, Generator Connection
Community & HOA
HOA
- Has HOA: No
Location
- Region: Swansea
Financial & listing details
- Price per square foot: $441/sqft
- Tax assessed value: $753,000
- Annual tax amount: $8,976
- Date on market: 1/16/2026
Price history
| Date | Event | Price |
|---|---|---|
| 9/5/2025 | Sold | $865,000-6.5%$441/sqft |
Source: MLS PIN #73400749 Report a problem | ||
| 7/8/2025 | Listed for sale | $924,900$472/sqft |
Source: MLS PIN #73400749 Report a problem | ||
Public tax history
| Year | Property taxes | Tax assessment |
|---|---|---|
| 2025 | $8,976 +0.3% | $753,000 +0.9% |
| 2024 | $8,945 +7.4% | $746,000 +17.6% |
| 2023 | $8,326 +1.3% | $634,100 +11% |
| 2022 | $8,221 +28.1% | $571,300 +39.1% |
| 2021 | $6,419 -2.9% | $410,700 -3.2% |
| 2020 | $6,609 +5.2% | $424,200 +4.8% |
| 2019 | $6,280 +4.7% | $404,900 +3.1% |
| 2018 | $5,999 +16.6% | $392,600 +1.3% |
| 2017 | $5,146 +1.7% | $387,500 +3.6% |
| 2016 | $5,059 +59.1% | $374,200 +54.6% |
| 2015 | $3,179 +140.8% | $242,100 +135.5% |
| 2014 | $1,320 +164% | $102,800 +147.1% |
| 2013 | $500 +9.2% | $41,600 +2.5% |
| 2012 | $458 -37.8% | $40,600 -42.1% |
| 2011 | $736 +42.9% | $70,100 +29.1% |
| 2010 | $515 +8.4% | $54,300 |
| 2009 | $475 -65% | $54,300 -67% |
| 2008 | $1,359 | $164,500 |
Find assessor info on the county website
Neighborhood: 02777
Nearby homes
- $768,3003 bd2 ba1.8k sqft78 Buckingham Dr, Swansea, MA 02777Off Market
- $810,3003 bd3 ba1.9k sqft106 Buckingham Dr, Swansea, MA 02777Off Market
- $754,5003 bd3 ba2.4k sqft62 Buckingham Dr, Swansea, MA 02777Off Market
- $856,4003 bd2 ba2.2k sqft122 Buckingham Dr, Swansea, MA 02777Off Market
- $796,7003 bd2 ba2.3k sqft48 Buckingham Dr, Swansea, MA 02777Off Market
- $848,5003 bd2 ba2k sqft91 Buckingham Dr, Swansea, MA 02777Off Market
- $728,4003 bd3 ba2k sqft77 Buckingham Dr, Swansea, MA 02777Off Market
- $871,7003 bd2 ba2.8k sqft107 Buckingham Dr, Swansea, MA 02777Off Market
Nearby schools
GreatSchools rating
- NAMark G Hoyle Elementary SchoolGrades: PK-2Distance: 0.9 mi
- 7/10Joseph Case Jr High SchoolGrades: 6-8Distance: 2 mi
- 6/10Joseph Case High SchoolGrades: 9-12Distance: 1.5 mi
Get a cash offer in 3 minutes
Find out how much your home could sell for in as little as 3 minutes with a no-obligation cash offer.
Estimated market value
$895,500
Get a cash offer in 3 minutes
Find out how much your home could sell for in as little as 3 minutes with a no-obligation cash offer.
Estimated market value
$895,500
- Massachusetts
- Bristol County
- Swansea
- 02777
- 92 Buckingham Dr
