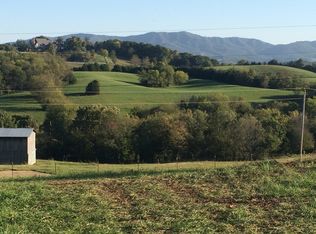
Welcome to this working farm nestled in a picturesque setting, where rustic elegance meets modern comforts. This exquisite property boasts three spacious bedrooms, three and a half bathrooms, two pole barns, an attached 3 car garage and a detached 3 car garage, and a RV garage along with nearly 44 acres of rolling pastureland. As you step inside this custom built home, you will find the main living area features an open floor plan, allowing for seamless flow between the living room, dining area, and kitchen. The soaring ceilings create a sense of timeless charm, while the large windows allow for natural lighting, providing stunning views of the surrounding mountains. The heart of this home lies in its four fireplaces, strategically placed to provide warmth and comfort during colder months. Whether it's gathering around the fireplace in the living room for intimate conversations or enjoying the cozy ambiance of a fireplace in the master bedroom, each space exudes a feeling of coziness and serenity. The kitchen is a chef's dream, featuring a gas burner top range while the electric double ovens below allow you to cook multiple items. You will also find a walk in pantry and beautifully tiled backsplash and all the stainless appliances remain. Outside, the property is surrounded by nature's beauty, with a spacious deck with a retractable electric awning where you can enjoy the fresh air and admire the mountain views. The property is fenced and cross fenced and is already set up for livestock including a small corral. There are two farm ponds on the property and a year round creek that borders one entire side. You will also find an abundance of Wildlife including deer, turkey, fox, and much more. Property is conveniently located less than an hour drive to Asheville, Pigeon Forge, Morristown, and the Tri-Cities. Call today to schedule your appointment! All information contained herein is gathered from third party sources, buyer and buyers agent to confirm information
Sold for $1,150,000
$1,150,000
92 Buffalo Creek Ln, Greeneville, TN 37743
3beds
4,398sqft
Single Family Residence, Residential
Built in 2014
43.79 Acres Lot
$1,254,500 Zestimate®
$261/sqft
$2,684 Estimated rent
Home value
$1,254,500
$1.13M - $1.37M
$2,684/mo
Zestimate® history
Owner options
List your home for rent
$2,684/mo
Rent Zestimate®
Find your next renter with Zillow Rental Manager. Plus, with online applications, you can quickly screen prospective tenants – for free.
$2,684/mo
Rent Zestimate®
Refinance and save
$5,312/mo
Est. payment
Refinancing to a lower rate could help reduce your monthly payments and save thousands over the life of the loan.
$5,312/mo
Est. payment
Explore your selling options
Work with a Zillow partner agent
Leverage their expertise and Zillow's premium Showcase listings to get your home seen by more buyers.
Get startedList with your own agent
Get your home in front of millions of buyers by listing it on Zillow.
Learn how to do itSell it yourself
Take full control of how buyers see your home on Zillow by listing For Sale by Owner (FSBO).
List your homeWhat's special
Rv garageSoaring ceilingsPigeon forgeNatural lightingModern comfortsSpacious deckWalk in pantry
Zillow last checked:
Listing updated:
Listed by:
Regie Jones 423-470-3131,
The Addington Agency Gville
Bought with:
Randy Peters, 358739
Bridge Pointe Real Estate Jonesborough
Source: TVRMLS,MLS#: 9955045
Facts & features
Interior
Bedrooms & bathrooms
- Bedrooms: 3
- Bathrooms: 4
- Full bathrooms: 3
- 1/2 bathrooms: 1
Heating
- Electric, Fireplace(s), Heat Pump, Propane
Cooling
- Ceiling Fan(s), Central Air, Heat Pump
Appliances
- Included: Dishwasher, Disposal, Double Oven, Dryer, Gas Range, Refrigerator, Washer
- Laundry: Electric Dryer Hookup, Washer Hookup, Sink
Features
- Open Floorplan, Pantry, Solid Surface Counters, Walk-In Closet(s)
- Flooring: Ceramic Tile, Hardwood
- Doors: Storm Door(s)
- Windows: Double Pane Windows, Insulated Windows
- Basement: Finished,Heated,Interior Entry,Plumbed
- Number of fireplaces: 4
- Fireplace features: Master Bedroom, Basement, Gas Log, Great Room, Living Room
Interior area
- Total structure area: 4,398
- Total interior livable area: 4,398 sqft
- Finished area below ground: 2,080
Property
Parking
- Total spaces: 6
- Parking features: RV Access/Parking, Deeded, Attached, Detached, Garage Door Opener, Gravel
- Attached garage spaces: 6
Features
- Levels: One
- Stories: 1
- Patio & porch: Back, Deck, Rear Patio, Rear Porch, See Remarks
- Exterior features: See Remarks
- Fencing: Pasture
- Has view: Yes
- View description: Mountain(s), Creek/Stream
- Has water view: Yes
- Water view: Creek/Stream
Lot
- Size: 43.79 Acres
- Dimensions: 43.79 Acres
- Features: Pasture
- Topography: Farm Pond, Cleared, Part Wooded, Pasture, Rolling Slope
Details
- Additional structures: Barn(s), Outbuilding, Shed(s), Storage
- Parcel number: 144 023.02
- Zoning: A-1
Construction
Type & style
- Home type: SingleFamily
- Architectural style: Cabin,Chalet,Contemporary,Ranch
- Property subtype: Single Family Residence, Residential
Materials
- Block, Frame, Wood Siding
- Foundation: Block
- Roof: Composition,Shingle
Condition
- Above Average
- New construction: No
- Year built: 2014
Utilities & green energy
- Sewer: Septic Tank
- Water: Public, Well, See Remarks
Community & HOA
Community
- Security: Smoke Detector(s)
- Subdivision: Not In Subdivision
HOA
- Has HOA: No
- Amenities included: Landscaping
Location
- Region: Greeneville
Financial & listing details
- Price per square foot: $261/sqft
- Tax assessed value: $870,100
- Annual tax amount: $2,969
- Date on market: 9/15/2023
- Listing terms: Cash,Conventional
Price history
| Date | Event | Price |
|---|---|---|
| 12/15/2023 | Sold | $1,150,000-4.2%$261/sqft |
Source: TVRMLS #9955045 Report a problem | ||
| 11/17/2023 | Contingent | $1,200,000$273/sqft |
Source: TVRMLS #9955045 Report a problem | ||
| 9/19/2023 | Price change | $1,200,000-4%$273/sqft |
Source: TVRMLS #9955045 Report a problem | ||
| 9/15/2023 | Listed for sale | $1,250,000$284/sqft |
Source: TVRMLS #9955045 Report a problem | ||
| 8/27/2023 | Contingent | $1,250,000$284/sqft |
Source: TVRMLS #9955045 Report a problem | ||
| 8/14/2023 | Price change | $1,250,000+4.2%$284/sqft |
Source: TVRMLS #9955045 Report a problem | ||
| 8/2/2023 | Listed for sale | $1,200,000+559.7%$273/sqft |
Source: TVRMLS #9955045 Report a problem | ||
| 2/11/2014 | Sold | $181,900+3538%$41/sqft |
Source: TVRMLS #326923 Report a problem | ||
| 8/21/2009 | Sold | $5,000-94.3%$1/sqft |
Source: Public Record Report a problem | ||
| 3/11/1998 | Sold | $88,000$20/sqft |
Source: Public Record Report a problem | ||
| 11/12/1996 | Sold | $88,000$20/sqft |
Source: Public Record Report a problem | ||
Public tax history
| Year | Property taxes | Tax assessment |
|---|---|---|
| 2025 | $2,969 +2.9% | $179,925 +2.9% |
| 2024 | $2,885 | $174,875 |
| 2023 | $2,885 +36% | $174,875 +66% |
| 2022 | $2,122 | $105,350 |
| 2021 | $2,122 | $105,350 |
| 2020 | $2,122 | $105,350 |
| 2019 | $2,122 | $105,350 |
| 2018 | $2,122 +0% | $105,350 -2.2% |
| 2017 | $2,122 -0.2% | $107,750 |
| 2016 | $2,126 +4.8% | $107,750 -0.5% |
| 2015 | $2,028 +298.4% | $108,275 +298.4% |
| 2014 | $509 +7.5% | $27,175 -0.3% |
| 2013 | $474 | $27,250 -1.6% |
| 2012 | $474 +13.5% | $27,700 0% |
| 2010 | $418 | $27,706 |
| 2009 | $418 | $27,706 |
| 2008 | $418 | $27,706 |
| 2007 | -- | $27,706 +11.9% |
| 2006 | $483 -16.2% | $24,769 -16.2% |
| 2005 | $576 | $29,548 |
| 2004 | $576 | $29,548 |
| 2002 | $576 | $29,548 +1.2% |
| 2001 | -- | $29,208 -80% |
| 2000 | -- | $146,324 |
Find assessor info on the county website
Neighborhood: 37743
Nearby homes
- $260,800-- bd-- ba1.5k sqft445 Pigeon Creek Rd, Greeneville, TN 37743Off Market
- $217,200-- bd1 ba1.3k sqft425 Pigeon Creek Rd, Greeneville, TN 37743Off Market
- $131,200-- bd1 ba1.3k sqft465 Pigeon Creek Rd, Greeneville, TN 37743Off Market
- $30,1003.41 Acres415 Pigeon Creek Rd, Greeneville, TN 37743Off Market
- $372,1003 bd2 ba1.6k sqft505 Pigeon Creek Road, Greeneville, TN 37743Off Market
- $361,5003 bd2 ba1.6k sqft505 Pigeon Creek Rd, Greeneville, TN 37743Off Market
- $321,500-- bd2 ba1.5k sqft415 Pigeon Creek Rd, Greeneville, TN 37743Off Market
- $160,0003 bd1 ba1.3k sqft479 Pigeon Creek Rd, Greeneville, TN 37743Sold
Nearby schools
GreatSchools rating
- 6/10Nolachuckey Elementary SchoolGrades: PK-5Distance: 3 mi
- 7/10South Greene Middle SchoolGrades: 6-8Distance: 3.1 mi
- 7/10South Greene High SchoolGrades: 9-12Distance: 4.3 mi
Schools provided by the listing agent
- Elementary: Nolichuckey
- Middle: South Greene
- High: South Greene
Source: TVRMLS. This data may not be complete. We recommend contacting the local school district to confirm school assignments for this home.


Get pre-qualified for a loan
At Zillow Home Loans, we can pre-qualify you in as little as 5 minutes with no impact to your credit score.An equal housing lender. NMLS #10287.
- Tennessee
- Greene County
- Greeneville
- 37743
- 92 Buffalo Creek Ln
Nearby cities
Nearby zip codes
Other Greeneville Topics
