Skip main navigation
Sold for $345,000
  • $345,000

    92 Cambridge Court #92, Simsbury, CT 06070

    3beds
    1,435sqft
    Single Family Residence
    Built in 2021
    -- sqft lot
    $369,800 Zestimate®
    $240/sqft
    $3,211 Estimated rent

    Home value

    $369,800

    $337,000 - $407,000

    $3,211/mo

    Zestimate® history
    Loading
    Loading...

    Owner options

    List your home for rent

    $3,211/mo

    Rent Zestimate®

    Find your next renter with Zillow Rental Manager. Plus, with online applications, you can quickly screen prospective tenants – for free.

    Learn more

    $3,211/mo

    Rent Zestimate®

    Refinance and save

    $2,602/mo

    Est. payment

    Refinancing to a lower rate could help reduce your monthly payments and save thousands over the life of the loan.

    See today's rates

    $2,602/mo

    Est. payment

    Explore your selling options

    Work with a Zillow partner agent

    Leverage their expertise and Zillow's premium Showcase listings to get your home seen by more buyers.

    Get started

    List with your own agent

    Get your home in front of millions of buyers by listing it on Zillow.

    Learn how to do it

    Sell it yourself

    Take full control of how buyers see your home on Zillow by listing For Sale by Owner (FSBO).

    List your home

    What's special

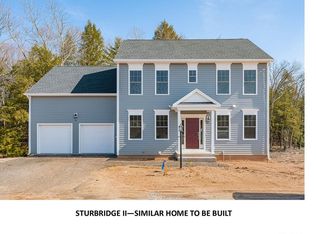
    Welcome to this beautifully designed Cape Cod-style home, built in 2021, offering modern amenities with timeless charm. Start your mornings on the quaint front porch, the perfect spot to sip your coffee and enjoy the peaceful surroundings. Step inside to an open floor plan that seamlessly connects the living and dining areas, creating an inviting and spacious feel. With tall ceilings and abundant natural light, the home exudes warmth and airiness. The updated kitchen is a dream, featuring stainless steel appliances, granite countertops, and a center island, perfect for meal prep and entertaining. Enjoy the convenience of first-floor living with the primary suite and its own private ensuite bathroom on the main floor. In total, this home offers 3 bedrooms and 2.5 bathrooms, designed for comfort and functionality. Additional features include central air, natural gas heat, and an insulated, unfinished basement, providing ample storage or the potential for future finishing. The attached one-car garage adds convenience, while the back patio overlooks a level, cleared yard, offering the perfect space for outdoor enjoyment.

    Zillow last checked:

    Listing updated:

    Listed by:

    Amy M. Bartolucci 860-817-1108,

    Coldwell Banker Realty 860-231-2600

    Bought with:

    Karan Desai, RES.0826161

    Coldwell Banker Realty

    Source: Smart MLS,MLS#: 24070473MLS Logo

    Facts & features

    Interior

    Bedrooms & bathrooms
    • Bedrooms: 3
    • Bathrooms: 3
    • Full bathrooms: 2
    • 1/2 bathrooms: 1
    Primary bedroom
    • Features: Full Bath, Wall/Wall Carpet
    • Level: Main
    • Area: 165.3 Square Feet
    • Dimensions: 14.5 x 11.4
    Bedroom
    • Features: Wall/Wall Carpet
    • Level: Upper
    • Area: 235.48 Square Feet
    • Dimensions: 20.3 x 11.6
    Bedroom
    • Features: Wall/Wall Carpet
    • Level: Upper
    • Area: 167.58 Square Feet
    • Dimensions: 14.7 x 11.4
    Bathroom
    • Level: Main
    • Area: 35.99 Square Feet
    • Dimensions: 5.9 x 6.1
    Bathroom
    • Features: Tub w/Shower
    • Level: Upper
    • Area: 59.94 Square Feet
    • Dimensions: 7.4 x 8.1
    Dining room
    • Level: Main
    • Area: 123.05 Square Feet
    • Dimensions: 10.7 x 11.5
    Kitchen
    • Features: Granite Counters, Kitchen Island
    • Level: Main
    • Area: 116.48 Square Feet
    • Dimensions: 12.8 x 9.1
    Living room
    • Features: Wall/Wall Carpet
    • Level: Main
    • Area: 229.52 Square Feet
    • Dimensions: 15.1 x 15.2
    Heating
    • Forced Air, Natural Gas
    Cooling
    • Central Air
    Appliances
    • Included: Oven/Range, Microwave, Range Hood, Refrigerator, Dishwasher, Disposal, Gas Water Heater, Electric Water Heater, Water Heater
    • Laundry: Main Level
    Features
    • Basement: Full,Unfinished,Storage Space
    • Attic: Access Via Hatch
    • Has fireplace: No
    Interior area
    • Total structure area: 1,435
    • Total interior livable area: 1,435 sqft
    • Finished area above ground: 1,435
    • Finished area below ground: 0

    Property

    Parking
    • Total spaces: 1
    • Parking features: Attached
    • Attached garage spaces: 1
    Features
    • Patio & porch: Porch, Patio
    • Exterior features: Rain Gutters
    Lot
    • Features: Level, Cleared
    Details
    • Parcel number: 2718266
    • Zoning: WHOZ

    Construction

    Type & style
    • Home type: SingleFamily
    • Architectural style: Cape Cod
    • Property subtype: Single Family Residence
    Materials
    • Vinyl Siding
    • Foundation: Concrete Perimeter
    • Roof: Asphalt
    Condition
    • New construction: No
    • Year built: 2021

    Utilities & green energy

    • Sewer: Public Sewer
    • Water: Public
    • Utilities for property: Cable Available

    Community & neighborhood

    Community
    • Community features: Planned Unit Development
    Location
    • Region: Simsbury

    HOA & financial

    HOA
    • Has HOA: Yes
    • HOA fee: $116 monthly
    • Amenities included: Management
    • Services included: Snow Removal, Road Maintenance

    Price history

    DateEventPrice
    7/1/2025Sold$345,000$240/sqft
    Source: Smart MLS #24070473 Report a problem
    7/1/2025Pending sale$345,000$240/sqft
    Source: Smart MLS #24070473 Report a problem
    3/25/2025Price change$345,000-13.5%$240/sqft
    Source: Smart MLS #24070473 Report a problem
    3/13/2025Price change$399,000-3.8%$278/sqft
    Source: Smart MLS #24070473 Report a problem
    3/3/2025Pending sale$414,900$289/sqft
    Source: Smart MLS #24070473 Report a problem
    2/21/2025Listed for sale$414,900$289/sqft
    Source: Smart MLS #24070473 Report a problem

    Public tax history

    Tax history is unavailable.

    Neighborhood: 06070

    Nearby schools

    GreatSchools rating
    Schools provided by the listing agent
    • High: Simsbury

    Source: Smart MLS. This data may not be complete. We recommend contacting the local school district to confirm school assignments for this home.

    Get pre-qualified for a loan
    At Zillow Home Loans, we can pre-qualify you in as little as 5 minutes with no impact to your credit score.

    An equal housing lender. NMLS #10287.

    Sell for more on Zillow
    Get a Zillow Showcase℠ listing at no additional cost and you could sell for .
    $369,800
    2% more
    +$7,396
    With Zillow Showcase(estimated)
    $377,196