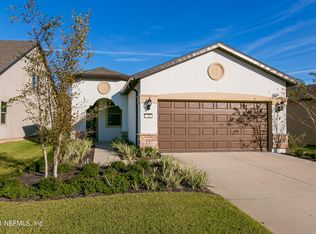
Ready for a Summer Move in ready home? This 55+ gated community within Nocatee in Ponte Vedra, FL 32081. This 3-bedroom, 3-bathroom, 2,186-square-foot two-story stucco home sits steps from the 37,000-square-foot Anastasia Club. Kitchen features a KitchenAid gas range, custom vent hood, white quartz countertops, geometric tile backsplash, pendant lighting, and island seating for three. Wood-look tile flooring, recessed lighting, and custom blinds throughout the main level. First-floor primary suite with tray ceiling, frameless glass walk-in shower, granite double vanity, and custom closet system. Main-level guest suite with en-suite bath. First-floor den with French doors. Upstairs loft, third bedroom, and full bath. Screened lanai with turf. Speed Queen washer and dryer. Two-car garage. Six miles from Micklers Beach. Minutes from historic St. Augustine, Florida. Taft Street model home in Del Webb Ponte Vedra, a 55+ gated community within the master-planned community of Nocatee in Ponte Vedra, Florida 32081. This 2,186-square-foot two-story stucco residence features 3 bedrooms, 3 full bathrooms, a first-floor den, an upstairs loft, and a screened lanai, all within walking distance of the 37,000-square-foot Anastasia Club.
The main level features wood-look tile flooring throughout, recessed lighting, custom blinds, and an open-concept layout connecting the living room, dining area, and kitchen. The living room includes an electric fireplace and wall-mounted TV space with open sightlines to the kitchen and foyer. A decorative leaded glass front door and two-story foyer with carpeted staircase welcome you at the entry.
The kitchen includes a KitchenAid gas range, custom stainless steel and glass vent hood, white quartz countertops, geometric mosaic tile backsplash, white shaker cabinetry with crown molding and square nickel hardware, stainless steel French door refrigerator, built-in Whirlpool microwave, stainless steel dishwasher, undermount sink with chrome high-arc pull-down faucet, pendant lighting over the island, and island seating for three. A double-door pantry closet provides additional kitchen storage. A gas range is a rare feature in Del Webb Ponte Vedra and adds flexibility for serious cooking.
A first-floor den with French glass doors sits off the main living area and functions as a private home office or flex space with wood-look tile flooring and recessed lighting.
The first-floor sitting room off the kitchen features a decorative modern chandelier, multiple windows with custom curtain panels, a glass patio door to the screened lanai, and wall-mounted TV with sound bar. This room provides a second living space ideal for morning coffee or casual entertaining.
The first-floor primary suite features a tray ceiling, modern three-blade ceiling fan, recessed lighting, wood-look tile flooring, and multiple windows with custom curtain panels and roller shades. The primary en-suite bathroom includes a frameless glass walk-in shower with floor-to-ceiling gray wood-look tile, built-in shower niche, handheld showerhead on slide bar, grab bars, and a transom window for natural light. The granite double-sink vanity features white shaker cabinetry with brushed nickel hardware and a full-width frameless mirror. The primary walk-in closet includes a custom built-in organizer system with adjustable shelving, drawers, and double hanging rods.
A separate first-floor guest bedroom with wood-look tile flooring, modern ceiling fan, and recessed lighting provides privacy for visitors. The adjacent guest bathroom features a tub-shower combo with wood-look tile surround, granite vanity countertop, and white shaker cabinet.
The dedicated first-floor laundry room includes a Speed Queen washer and dryer and white shaker upper cabinetry for storage.
The second floor features carpet flooring throughout and includes a spacious loft, a private third bedroom, and a full bathroom. The loft offers flexible open space with recessed lighting, multiple windows, and room for a media center, home office, or recreation area. The third bedroom includes a modern three-blade ceiling fan, recessed lighting, closet, and en-suite bathroom access. The third full bathroom features a tub-shower combo with wood-look tile surround, granite vanity, and white shaker cabinet.
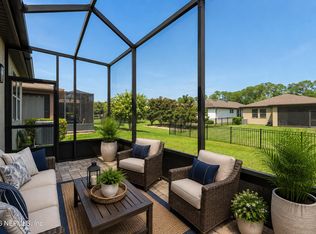
The screened lanai features artificial turf flooring, a covered roof structure, wicker seating area, and views of the landscaped backyard with mature trees and paver-edged planting beds. A pet door is built into the patio entry for everyday convenience. The backyard includes drip irrigation, river rock landscape beds, and preserve tree line along the rear property boundary.
The attached two-car garage includes an automatic garage door opener, fluorescent overhead lighting, utility sink, and wall-mounted tool storage.
The Anastasia Club, located within walking distance, provides 37,000 square feet of resort-style amenities for Del Webb Ponte Vedra residents. The Mediterranean-style clubhouse features a grand lobby with vaulted ceilings, chandeliers, and a stone fireplace. Amenities inside the Anastasia Club include an indoor heated lap pool with swim lanes, indoor spa with heated whirlpool, sauna, steam room, fitness center with Technogym and Life Fitness cardio and strength equipment, movement studio with sprung hardwood floor and ballet barre, resident library, billiards room, Sawgrass Café, ballroom with performance stage, arts and crafts room, and private meeting rooms. Outdoor amenities at the Anastasia Club include a resort-style pool with travertine deck, beach entry pool, outdoor heated spa, covered cabana pavilion, bocce ball courts, pickleball courts, and tennis courts. Del Webb Ponte Vedra is a golf-cart-friendly community with scenic walking trails.
Nocatee offers additional amenities beyond Del Webb Ponte Vedra, including the Nocatee Splash Water Park with high-speed waterslides, lazy river, and splash pads, plus a new Spray Park designed by the creators of Typhoon Lagoon featuring waterslides and a central splash structure. Nocatee residents also enjoy lap lane pools, basketball courts, sand volleyball courts, dog parks, a farmers market, and Food Truck Fridays on the community event lawn. The Nocatee Town Center provides everyday essentials including restaurants, grocery stores, medical offices, and retail shops. Nocatee hosts community events year-round.
Micklers Beach is approximately six miles from the community. Historic St. Augustine and area golf courses are minutes away. Located at 92 Canopy Oak Lane, Ponte Vedra, FL 32081, this Del Webb Ponte Vedra home offers active 55+ living with walkable resort amenities and access to everything Nocatee provides.
Closed
Zillow last checked:
Listing updated:
Bought with:
BRIAN SACKS, 3342716
CHRISTIE'S INTERNATIONAL REAL ESTATE FIRST COAST
Source: realMLS,MLS#: 2071684
Price history
| Date | Event | Price |
|---|---|---|
| 6/30/2026 | Sold | $500,000-6.4%$229/sqft |
Source:  realMLS #2071684 Report a problem realMLS #2071684 Report a problem | ||
| 6/1/2026 | Pending sale | $534,000$244/sqft |
Source: realMLS #2071684 Report a problem | ||
| 5/15/2026 | Price change | $534,000-2%$244/sqft |
Source: realMLS #2071684 Report a problem | ||
| 3/2/2026 | Price change | $545,000-3.5%$249/sqft |
Source: realMLS #2071684 Report a problem | ||
| 12/1/2025 | Price change | $565,000-5.7%$258/sqft |
Source: realMLS #2071684 Report a problem | ||
| 8/20/2025 | Price change | $599,000-4.2%$274/sqft |
Source: realMLS #2071684 Report a problem | ||
| 4/1/2025 | Price change | $625,000-1.6%$286/sqft |
Source: realMLS #2071684 Report a problem | ||
| 2/21/2025 | Listed for sale | $635,000+80.3%$290/sqft |
Source: realMLS #2071684 Report a problem | ||
| 12/14/2015 | Sold | $352,200$161/sqft |
Source: Public Record Report a problem | ||
Nearby homes
Get a cash offer in 3 minutes
Find out how much your home could sell for in as little as 3 minutes with a no-obligation cash offer.
Estimated market value
$500,000
