Welcome home to this 2-bedroom, 1.5-bath townhouse in desirable Stony Ridge! Featuring a built in one-car garage, charming front porch, and ample parking for residents and guests, this home offers comfort and easy living throughout. The spacious primary bedroom features a walk-in closet and private entry to the main bathroom with a jacuzzi tub. A second bedroom and laundry closet are conveniently located on the same level, making everyday living easy and efficient. The bright, functional kitchen is equipped with stainless steel appliances, granite countertops, a pantry, and a raised breakfast bar that's perfect for casual dining or entertaining guests. The finished lower level provides a versatile bonus room that can serve as a home office, den, playroom, fitness area, or additional living space. Additional features include natural gas heating and cooking, central air conditioning, and a thoughtfully designed layout that maximizes space and functionality. Conveniently located near shopping, dining, parks, and major commuter routes 287 and 208. Move-in ready and meticulously cared for, this home is waiting for your personal touches. **Brand New flooring installed in lower level den.
Under contract
Price cut: $10K (7/16)
$470,000
92 Carter Rd, Wanaque Boro, NJ 07420
2beds
1,216sqft
Townhouse
Built in 2000
871 Square Feet Lot
$-- Zestimate®
$387/sqft
$379/mo HOA
What's special
Bright functional kitchenCentral air conditioningCharming front porchJacuzzi tubWalk-in closetSecond bedroomLaundry closet
- 83 days
- 112
- 1
Zillow last checked:
Listing updated:
Listed by:
Alison E. Miller 862-266-6873,
Realty Executives Exceptional,
Elizabeth Hogan
Source: GSMLS,MLS#: 4036426
Facts & features
Interior
Bedrooms & bathrooms
- Bedrooms: 2
- Bathrooms: 2
- Full bathrooms: 1
- 1/2 bathrooms: 1
Primary bedroom
- Description: Full Bath, Walk-In Closet
Primary bathroom
- Features: Tub Shower
Kitchen
- Features: Breakfast Bar, Galley Type, Pantry
Basement
- Features: Den, GarEnter, Utility
Heating
- 1 Unit, Forced Air, Zoned, Natural Gas
Cooling
- 1 Unit, Central Air
Appliances
- Included: Dishwasher, Dryer, Microwave, Range/Oven-Gas, Refrigerator, Washer, Gas Water Heater
- Laundry: Level 2
Features
- Walk-In Closet(s)
- Flooring: Carpet, Laminate, Tile
- Basement: Yes,Finished
- Has fireplace: No
- Common walls with other units/homes: 2+ Common Walls,Townhouse-Interior
Interior area
- Total structure area: 1,216
- Total interior livable area: 1,216 sqft
Property
Parking
- Total spaces: 2
- Parking features: 1 Car Width, Asphalt, Built-In Garage
- Attached garage spaces: 1
- Uncovered spaces: 2
Features
- Levels: Multi Floor Unit
- Patio & porch: Open Porch(es)
- Exterior features: Curbs, Sidewalk, Underground Lawn Sprinkler
Lot
- Size: 871 Square Feet
- Dimensions: 00.02
- Features: Level
Details
- Parcel number: 2513003170000000040009
Construction
Type & style
- Home type: Townhouse
- Property subtype: Townhouse
- Attached to another structure: Yes
Materials
- Brick, Vinyl Siding
- Foundation: Slab
- Roof: Asphalt Shingle
Condition
- Year built: 2000
- Major remodel year: 2023
Utilities & green energy
- Gas: Gas-Natural
- Sewer: Sewer Charge Extra
- Water: Water Charge Extra
- Utilities for property: Natural Gas Connected, Garbage Included
Community & HOA
Community
- Security: Carbon Monoxide Detector(s), Fire Extinguisher, Smoke Detector(s)
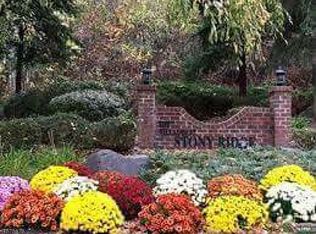
- Subdivision: The Villages At Stony Ridge
HOA
- Has HOA: Yes
- Services included: Maintenance-Common Area, Maintenance Structure, Snow Removal, Trash
- HOA fee: $379 monthly
Location
- Region: Haskell
Financial & listing details
- Price per square foot: $387/sqft
- Tax assessed value: $210,600
- Annual tax amount: $9,563
- Date on market: 6/27/2026
- Exclusions: Sellers personal property
- Ownership type: Condominium
Estimated market value
Not available
Estimated sales range
Not available
Not available
Price history
| Date | Event | Price |
|---|---|---|
| 8/19/2026 | Pending sale | $470,000$387/sqft |
Source:  NJMLS #26023631 Report a problem NJMLS #26023631 Report a problem | ||
| 7/16/2026 | Price change | $470,000-2.1%$387/sqft |
Source: NJMLS #26023631 Report a problem | ||
| 6/26/2026 | Listed for sale | $480,000+20.3%$395/sqft |
Source: NJMLS #26023631 Report a problem | ||
| 4/14/2023 | Sold | $399,000$328/sqft |
Source:  GSMLS #3827073 Report a problem GSMLS #3827073 Report a problem | ||
| 2/26/2023 | Pending sale | $399,000$328/sqft |
Source: GSMLS #3827073 Report a problem | ||
| 2/2/2023 | Listed for sale | $399,000+50.6%$328/sqft |
Source: GSMLS #3827073 Report a problem | ||
| 1/24/2020 | Sold | $265,000$218/sqft |
Source: Public Record Report a problem | ||
| 11/20/2019 | Sold | $265,000+1%$218/sqft |
Source: GSMLS #3570765 Report a problem | ||
| 9/30/2019 | Listed for sale | $262,500$216/sqft |
Source: REALTY EXECUTIVES EXCEPTIONAL #3570765 Report a problem | ||
| 8/2/2019 | Listing removed | $262,500$216/sqft |
Source: Realty Executives Exceptional Realtors� #1931864 Report a problem | ||
| 7/4/2019 | Listed for sale | $262,500-15.6%$216/sqft |
Source: REALTY EXECUTIVES EXCEPTIONAL #3570765 Report a problem | ||
| 6/17/2005 | Sold | $311,000+26.9%$256/sqft |
Source: Public Record Report a problem | ||
| 2/21/2003 | Sold | $245,000+48.6%$201/sqft |
Source: Public Record Report a problem | ||
| 3/22/2000 | Sold | $164,868$136/sqft |
Source: Public Record Report a problem | ||
Public tax history
| Year | Property taxes | Tax assessment |
|---|---|---|
| 2024 | -- | $210,600 |
| 2023 | $8,902 +2.2% | $210,600 |
| 2022 | $8,715 +2.2% | $210,600 |
| 2021 | $8,525 +3.6% | $210,600 |
| 2020 | $8,228 +2% | $210,600 |
| 2019 | $8,066 +2.4% | $210,600 |
| 2018 | $7,876 +2.5% | $210,600 |
| 2017 | $7,683 +1.4% | $210,600 |
| 2016 | $7,573 +2% | $210,600 |
| 2015 | $7,424 +1.2% | $210,600 |
| 2014 | $7,335 +8.1% | $210,600 |
| 2013 | $6,787 | $210,600 +55.1% |
| 2001 | -- | $135,800 |
Find assessor info on the county website
Monthly payment
Est. payment
Payment breakdown
Explore the cost of this home by adjusting the details. Changes won't be saved.Climate risks
Neighborhood: 07420
Nearby schools
Schools provided by the listing agent
- Elementary: Wanaque
- Middle: Wanaque
- High: Lakeland
Source: GSMLS. This data may not be complete. We recommend contacting the local school district to confirm school assignments for this home.
Similar homes
- $349,0002 bd2 ba1.7k sqft5203 Warrens Way, Wanaque Boro, NJ 07465For Sale
 MLS ID #4052818, Joseph Afflitto, Howard Hanna Rand Realty. GSMLS
 - $439,0002 bd1 ba1.2k sqft237 Cannella Way BLDG 2 #237, Riverdale Boro, NJ 07457For Sale
 MLS ID #4052927, Darren Giordano, Exp Realty, Llc. GSMLS
 - $499,0002 bd2 ba1.3k sqft15 Orchard St, Bloomingdale Boro, NJ 07403For Sale
 MLS ID #4048305, Michael Ciavarella, Howard Hanna Rand Realty. GSMLS
 - $529,0002 bd2 ba1.5k sqft108-110 Passaic Ave #24, Nutley Twp., NJ 07110For Sale
 MLS ID #4052241, Robert C. Jaekel, Dri Real Estate Co., Inc.. GSMLS
 - $475,0002 bd2 ba1.5k sqft28 N De Baun Avenue #205, Suffern, NY 10901For Sale
 MLS ID #1012858, Matthew O'Hare, Listing by: Coldwell Banker Realty. OneKey® MLS as distributed by MLS GRID
