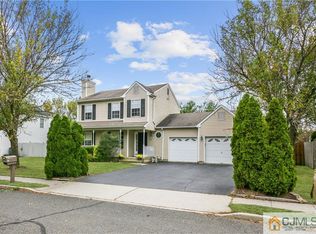
Discover refined living at 92 Cascades Avenue ideally situated in the sought-after Parkside at Howell community. Completely rebuilt in 2016, this 5 bedroom, 2 1/2 bath residence showcases an exceptional blend of quality craftsmanship, thoughtful design, & modern elegance. Meticulously upgraded throughout, the home features custom crown moldings, engineered hardwood flooring, granite surfaces, and a brand-new stamped concrete patio--just a glimpse of the extensive enhancements found within.
Bathed in natural light, the main level offers a seamless flow designed for both everyday living and effortless entertaining. A spacious living room and open dining area lead into a beautifully appointed eat-in kitchen, complete with premium finishes and ample storage. A versatile family room- perfect as a 5th bedroom or private office--along with a powder room and laundry room, completes this level. Sliding glass doors open to a private backyard retreat, extending your living space outdoors. Upstairs, 4 more generously sized bedrooms and 2 full bathrooms provide comfort and privacy. The primary suite is a true sanctuary, featuring a walk-in closet and a spa-inspired bath with a beautifully tiled, full-height glass shower enclosure. A rare walk-up attic offers exceptional storage and the potential to create additional living space tailored to your needs. Built in 2016 by Monmouth County custom builder Patrick Golden Homes, this residence delivers both style and substance with high-end finishes and energy-efficient upgrades throughout such as a boosted hot water heater and low electric bills!
Pending
$799,000
92 Cascades Avenue, Howell, NJ 07731
5beds
2,366sqft
Single Family Residence
Built in 2016
7,840 Square Feet Lot
$801,300 Zestimate®
$338/sqft
$-- HOA
What's special
High-end finishesPowder roomCustom crown moldingsBathed in natural lightPremium finishesAmple storageWalk-in closet
- 60 days |
- 177 |
- 3 |
Likely to sell faster than
Zillow last checked:
Listing updated:
Listed by:
Tara G Taylor 732-233-4376,
NextHome Realty Premier Properties,
Joshua Taylor 732-233-4375,
NextHome Realty Premier Properties
Source: MoreMLS,MLS#: 22613110
Facts & features
Interior
Bedrooms & bathrooms
- Bedrooms: 5
- Bathrooms: 3
- Full bathrooms: 2
- 1/2 bathrooms: 1
Heating
- Natural Gas, Forced Air, 2 Zoned Heat
Cooling
- Central Air, 2 Zoned AC
Features
- Dec Molding, Recessed Lighting
- Flooring: Ceramic Tile, Tile
- Attic: Walk-up
Interior area
- Total structure area: 2,366
- Total interior livable area: 2,366 sqft
Property
Parking
- Total spaces: 1
- Parking features: Asphalt, Oversized
- Attached garage spaces: 1
Features
- Stories: 2
- Fencing: Fenced Area
Lot
- Size: 7,840 Square Feet
- Dimensions: 8,009
Details
- Parcel number: 21000421000010
- Zoning description: Residential, Neighborhood
Construction
Type & style
- Home type: SingleFamily
- Architectural style: Colonial
- Property subtype: Single Family Residence
Materials
- Foundation: Slab
Condition
- New construction: No
- Year built: 2016
Utilities & green energy
- Sewer: Public Sewer
Community & HOA
Community
- Subdivision: Parkside At How
HOA
- Has HOA: No
Location
- Region: Howell
Financial & listing details
- Price per square foot: $338/sqft
- Tax assessed value: $756,000
- Annual tax amount: $12,958
- Date on market: 5/7/2026
- Inclusions: Washer, Dishwasher, Dryer, Stove, Refrigerator
- Exclusions: Personal belongings, Refrigerator in garage
Estimated market value
$801,300
$761,000 - $841,000
$4,519/mo
Price history
| Date | Event | Price |
|---|---|---|
| 5/26/2026 | Pending sale | $799,000$338/sqft |
Source: | ||
| 5/7/2026 | Listed for sale | $799,000+178.4%$338/sqft |
Source: | ||
| 11/14/2012 | Sold | $287,000+0.7%$121/sqft |
Source: | ||
| 8/24/2012 | Listed for sale | $285,000+2.2%$120/sqft |
Source: RE/MAX Diamond, Realtors I #21203590 Report a problem | ||
| 6/30/2012 | Listing removed | $279,000$118/sqft |
Source: RE/MAX Diamond, Realtors I #21203590 Report a problem | ||
| 5/23/2012 | Price change | $279,000-5.4%$118/sqft |
Source: RE/MAX Diamond, Realtors I #21203590 Report a problem | ||
| 4/17/2012 | Price change | $295,000-3.3%$125/sqft |
Source: RE/MAX Diamond, Realtors I #21203590 Report a problem | ||
| 3/25/2012 | Price change | $305,000-3.2%$129/sqft |
Source: RE/MAX Diamond, Realtors I #21203590 Report a problem | ||
| 2/25/2012 | Price change | $315,000-3.1%$133/sqft |
Source: RE/MAX Diamond, Realtors I #21203590 Report a problem | ||
| 1/29/2012 | Listed for sale | $325,000+95.3%$137/sqft |
Source: RE/MAX Diamond, Realtors I #21203590 Report a problem | ||
| 3/1/1999 | Sold | $166,370$70/sqft |
Source: Public Record Report a problem | ||
Public tax history
| Year | Property taxes | Tax assessment |
|---|---|---|
| 2025 | $12,935 +11.6% | $756,000 +11.6% |
| 2024 | $11,595 +4.6% | $677,700 +11.2% |
| 2023 | $11,081 +8.1% | $609,500 +21.2% |
| 2022 | $10,253 +6.5% | $503,000 +16.5% |
| 2021 | $9,625 -1.4% | $431,600 -5% |
| 2020 | $9,760 -5.5% | $454,500 +7.1% |
| 2019 | $10,333 | $424,500 -2.6% |
| 2018 | $10,333 +175.1% | $436,000 +160% |
| 2017 | $3,756 +4.4% | $167,700 +8.4% |
| 2016 | $3,598 -52.5% | $154,700 +5.5% |
| 2015 | $7,578 -0.9% | $146,600 -48.8% |
| 2014 | $7,646 +0.1% | $286,600 |
| 2013 | $7,641 -5.8% | $286,600 |
| 2012 | $8,114 +1.7% | $286,600 -24.7% |
| 2011 | $7,981 +3.9% | $380,400 |
| 2010 | $7,680 +2.1% | $380,400 |
| 2009 | $7,521 | $380,400 |
| 2008 | -- | $380,400 |
| 2007 | -- | $380,400 +130.3% |
| 2006 | -- | $165,200 |
| 2005 | -- | $165,200 |
| 2003 | -- | $165,200 |
| 2002 | -- | $165,200 |
| 2001 | -- | $165,200 |
Find assessor info on the county website
Monthly payment
Est. payment$--/mo
Payment breakdown
Explore the cost of this home by adjusting the details. Changes won't be saved.All calculations are estimates and provided by Zillow, Inc. for informational purposes only. Actual amounts may vary.
HOA fees may include property taxes on listings classified as Co-Ops. Contact the listing agent and/or owner for fee details.
Mortgage interest rates are dependent on a number of factors, including credit score, down payment, and repayment length. Interest rate data provided by Zillow Group Marketplace, Inc. as of 1/1/1970 from various mortgage lenders with which we have lead or other similar arrangements; the Estimated Payment is an average of those rates.
See how much you could borrow to make a competitive offer.
Climate risks
Neighborhood: 07731
Nearby schools
GreatSchools rating
- NAGreenville SchoolGrades: K-5Distance: 0.9 mi
- 5/10Howell Twp Middle School SouthGrades: 6-8Distance: 1.2 mi
- 5/10Howell High SchoolGrades: 9-12Distance: 4 mi
Schools provided by the listing agent
- Elementary: Greenville
- Middle: Howell South
- High: Howell HS
Source: MoreMLS. This data may not be complete. We recommend contacting the local school district to confirm school assignments for this home.
A local agent can set up tours, give advice and negotiate with sellers.
- New Jersey
- Monmouth County
- Howell
- 07731
- 92 Cascades Avenue


