Welcome to 92 Casselberry Lane in the wonderful community of Nobles Pond. Sitting on a premium lot, the views this property offers are nothing short of sensational. The curb appeal this home projects will make an impression on you from the moment you arrive. The wide, concrete driveway offers parking for two cars, and it is complemented by the landscaping and lush yard that will make you feel right at home. The front porch is large and inviting, offering plenty of space to relax with neighbors. Sunny afternoons will be well spent here. Inside, the floorplan here is modern and open. The room to the right as you enter makes a perfect den or home office. This room is flooded with natural light and feels very warm. This room would also make a perfect bedroom right here on the main level. The kitchen is large with a huge island and plenty of cabinet space. The gourmet in the family will love this space! Granite and tile are all around you here. The eating area is large with seating for six or more. The eating area looks over the rear yard and pasture to the rear of the property. This is the perfect place to start your day with coffee and conversation. The great room features a soaring vaulted ceiling complemented by a lovely accent wall that makes this room truly pop as you take it in. Here the space is wide open ensuring everyone is included in the conversation and fun times. The primary suite offers an abundance of space, closets and a three piece bath that will make you feel pampered every single day. The suite is bright and wide open with space for a king size bed and plenty of furniture. Upstairs is a third bedroom with its own dedicated HVAC / Climate Control. You will always feel comfortable in this space whether you use it as a bedroom or craft / hobby room. There is also a powder room here on this upper level. Out back you have a fantastic three season porch overlooking the rear yard. You will spend hours enjoying the sanctuary this space displays in comfort and style. The yard is supported by a full sprinkler system, so the grass and plants outside will always be lush and green. Come see this one today!
Sold for $405,000
$405,000
92 Casselberry Ln, Dover, DE 19904
3beds
1,769sqft
Single Family Residence
Built in 2018
6,395 Square Feet Lot
$415,600 Zestimate®
$229/sqft
$2,451 Estimated rent
Home value
$415,600
$382,000 - $449,000
$2,451/mo
Zestimate® history
Owner options
List your home for rent
$2,451/mo
Rent Zestimate®
Find your next renter with Zillow Rental Manager. Plus, with online applications, you can quickly screen prospective tenants – for free.
$2,451/mo
Rent Zestimate®
Refinance and save
$2,544/mo
Est. payment
Refinancing to a lower rate could help reduce your monthly payments and save thousands over the life of the loan.
$2,544/mo
Est. payment
Explore your selling options
Work with a Zillow partner agent
Leverage their expertise and Zillow's premium Showcase listings to get your home seen by more buyers.
Get startedList with your own agent
Get your home in front of millions of buyers by listing it on Zillow.
Learn how to do itSell it yourself
Take full control of how buyers see your home on Zillow by listing For Sale by Owner (FSBO).
List your homeWhat's special
Landscaping and lush yardFlooded with natural lightCurb appealFull sprinkler systemGranite and tileFront porchPremium lot
Zillow last checked:
Listing updated:
Listed by:
Erik Hoferer 302-234-1111,
Long & Foster Real Estate, Inc.,
Listing Team: Erik Hoferer & Associates
Bought with:
Denise Sawyer, RS-0022848
EXP Realty, LLC
Source: Bright MLS,MLS#: DEKT2034732
Facts & features
Interior
Bedrooms & bathrooms
- Bedrooms: 3
- Bathrooms: 3
- Full bathrooms: 2
- 1/2 bathrooms: 1
- Main level bathrooms: 2
- Main level bedrooms: 2
Basement
- Area: 0
Heating
- Forced Air, Propane
Cooling
- Central Air, Electric
Appliances
- Included: Microwave, Built-In Range, Dishwasher, Disposal, Dryer, Refrigerator, Washer, Electric Water Heater
Features
- Combination Kitchen/Dining, Family Room Off Kitchen, Open Floorplan, Kitchen Island
- Has basement: No
- Has fireplace: No
Interior area
- Total structure area: 1,769
- Total interior livable area: 1,769 sqft
- Finished area above ground: 1,769
- Finished area below ground: 0
Property
Parking
- Total spaces: 4
- Parking features: Inside Entrance, Attached, Driveway
- Attached garage spaces: 2
- Uncovered spaces: 2
Accessibility
- Accessibility features: None
Features
- Levels: One and One Half
- Stories: 1.5
- Pool features: Community
- Has view: Yes
- View description: Pasture
Lot
- Size: 6,395 Square Feet
- Dimensions: 47.80 x 111.35
Details
- Additional structures: Above Grade, Below Grade
- Parcel number: KH0305602028700000
- Zoning: AR
- Special conditions: Standard
Construction
Type & style
- Home type: SingleFamily
- Architectural style: Contemporary
- Property subtype: Single Family Residence
Materials
- Vinyl Siding, Aluminum Siding
- Foundation: Slab
- Roof: Architectural Shingle
Condition
- Excellent
- New construction: No
- Year built: 2018
Utilities & green energy
- Electric: 200+ Amp Service
- Sewer: Public Sewer
- Water: Public
Community & HOA
Community
- Security: Fire Sprinkler System
- Senior community: Yes
- Subdivision: Nobles Pond
HOA
- Has HOA: Yes
- HOA fee: $175 monthly
Location
- Region: Dover
Financial & listing details
- Price per square foot: $229/sqft
- Tax assessed value: $440,000
- Annual tax amount: $2,519
- Date on market: 2/4/2025
- Listing agreement: Exclusive Right To Sell
- Listing terms: Conventional,Cash,FHA,VA Loan
- Inclusions: Refrigerator, Washer, Dryer, Window Treatments, Tv Wall Brackets, Shelving In Garage, Sprinkler System
- Ownership: Fee Simple
Price history
| Date | Event | Price |
|---|---|---|
| 7/9/2025 | Sold | $405,000+1.3%$229/sqft |
Source:  Bright MLS #DEKT2034732 Report a problem Bright MLS #DEKT2034732 Report a problem | ||
| 6/16/2025 | Pending sale | $399,900$226/sqft |
Source: Bright MLS #DEKT2034732 Report a problem | ||
| 5/12/2025 | Contingent | $399,900$226/sqft |
Source: Bright MLS #DEKT2034732 Report a problem | ||
| 4/1/2025 | Price change | $399,900-3.6%$226/sqft |
Source: Bright MLS #DEKT2034732 Report a problem | ||
| 2/4/2025 | Listed for sale | $414,900+35.4%$235/sqft |
Source: Bright MLS #DEKT2034732 Report a problem | ||
| 9/20/2018 | Sold | $306,481$173/sqft |
Source: Public Record Report a problem | ||
Public tax history
| Year | Property taxes | Tax assessment |
|---|---|---|
| 2025 | $3,064 +3.1% | $440,000 |
| 2024 | $2,972 +75.6% | $440,000 +937.7% |
| 2023 | $1,692 +5.3% | $42,400 |
| 2022 | $1,607 +2.1% | $42,400 |
| 2021 | $1,573 +3.2% | $42,400 |
| 2020 | $1,524 +6.1% | $42,400 +1.4% |
| 2019 | $1,436 +1275.3% | $41,800 |
| 2018 | $104 | $41,800 +13833.3% |
| 2017 | $104 +20.6% | $300 |
| 2016 | $87 | $300 |
Find assessor info on the county website
Neighborhood: 19904
Nearby homes
- $352,1002 bd2 ba1.2k sqft102 Casselberry Ln, Dover, DE 19904Off Market
- $320,0002 bd2 ba1.3k sqft122 Casselberry Ln, Dover, DE 19904Sold
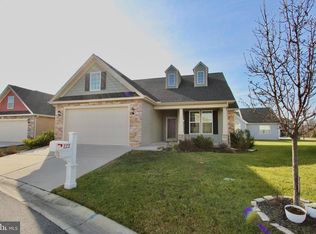
- $349,5002 bd2 ba1.3k sqft84 Casselberry Ln, Dover, DE 19904Off Market
- $390,7002 bd3 ba1.5k sqft79 Casselberry Ln, Dover, DE 19904Off Market
- $491,2002 bd3 ba2.8k sqft108 Casselberry Ln, Dover, DE 19904Off Market
- $356,2002 bd2 ba1.3k sqft113 Casselberry Ln, Dover, DE 19904Off Market
- $353,7002 bd2 ba1.3k sqft78 Casselberry Ln, Dover, DE 19904Off Market
- $385,0003 bd3 ba2.3k sqft116 Casselberry Ln, Dover, DE 19904Sold
Nearby schools
GreatSchools rating
- 7/10North Dover Elementary SchoolGrades: K-4Distance: 2.4 mi
- 1/10Middle School of InnovationGrades: 6-8Distance: 3.1 mi
- NADover High SchoolGrades: 9-12Distance: 3.5 mi
Schools provided by the listing agent
- District: Capital
Source: Bright MLS. This data may not be complete. We recommend contacting the local school district to confirm school assignments for this home.
Get a cash offer in 3 minutes
Find out how much your home could sell for in as little as 3 minutes with a no-obligation cash offer.
Estimated market value
$415,600
Get a cash offer in 3 minutes
Find out how much your home could sell for in as little as 3 minutes with a no-obligation cash offer.
Estimated market value
$415,600
- Delaware
- Kent County
- Dover
- 19904
- 92 Casselberry Ln
Nearby cities
Nearby neighborhoods
Nearby zip codes
Other Dover Topics
