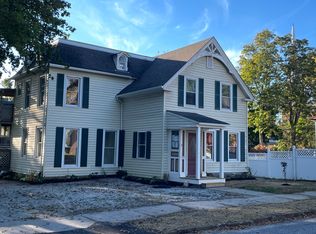
HISTORIC CHARACTER. MODERN RENOVATION. TURNKEY APARTMENTS. This handsome circa-1900 building has been thoughtfully transformed from professional offices into five distinctive one-bedroom apartments, combining modern, low-maintenance living with the craftsmanship and character of the original building, being sold "as is". Original hardwood floors, tall ceilings, beautiful woodwork and trim, and large windows, offering abundant natural light, have been preserved throughout. No carpeting. Each apartment features a brand-new kitchen and bath, with a clean, bright, and comfortable feel. The renovation goes well beyond cosmetics, with updated wiring, plumbing, central air conditioning, propane hot-water baseboard heat, an air ventilation system, and a fire alarm system. Excellent off-street parking adds to the convenience. Four of the five apartments are currently rented, with the fifth needing finish-work to complete.This creates an attractive opportunity for an investor seeking to own a substantially completed income-producing property, or an owner-occupant who would like to live in a beautifully renovated 5th apartment while receiving rental income from the other four units. Located just a few blocks from downtown Rutland, with convenient access to shopping, dining and recreation. An easy drive to world class Killington-Pico ski resorts and Lake Bomoseen and Lake St Catherine too. Turnkey, beautifully renovated and filled with character—92 Center Street is not your typical five-unit property. A must see!
Active under contract
Listed by: Real Broker LLC • Mark E Triller • 802-613-0729
$555,000
92 Center Street, Rutland City, VT 05701
5beds
3,296sqft
Multi Family
Built in 1900
-- sqft lot
$-- Zestimate®
$168/sqft
$-- HOA
What's special
Tall ceilingsPropane hot-water baseboard heatHistoric characterModern renovationOriginal hardwood floorsCentral air conditioningAir ventilation system
- 56 days
- 186
- 6
Zillow last checked:
Listing updated:
Listed by:
Mark E Triller,
Real Broker LLC 802-613-0729
Source: PrimeMLS,MLS#: 5107335
Facts & features
Interior
Bedrooms & bathrooms
- Bedrooms: 5
- Bathrooms: 5
- Full bathrooms: 5
Heating
- Propane, Baseboard, Hot Water
Cooling
- Central Air
Appliances
- Included: Water Heater off Boiler
Features
- Flooring: Ceramic Tile, Hardwood
- Basement: Partially Finished,Interior Access,Interior Entry
Interior area
- Total structure area: 5,771
- Total interior livable area: 3,296 sqft
- Finished area above ground: 3,296
- Finished area below ground: 0
Property
Parking
- Parking features: Paved, Off Street, Parking Spaces 5 - 10
Features
- Levels: Two
- Patio & porch: Patio, Covered Porch
- Fencing: Partial
- Frontage length: Road frontage: 145
Lot
- Size: 0.25 Acres
- Features: City Lot, Sidewalks, Street Lights, Near Shopping, Near Public Transit, Near Railroad, Near Hospital, Near School(s)
Details
- Zoning description: 310 Office General
Construction
Type & style
- Home type: MultiFamily
- Property subtype: Multi Family
Materials
- Wood Frame, Vinyl Exterior
- Foundation: Brick, Stone
- Roof: Standing Seam
Condition
- New construction: No
- Year built: 1900
Utilities & green energy
- Electric: 200+ Amp Service, Circuit Breakers
- Sewer: Public Sewer
- Water: Public
- Utilities for property: Propane
Community & HOA
Location
- Region: Rutland
Financial & listing details
- Price per square foot: $168/sqft
- Annual tax amount: $8,333
- Date on market: 8/29/2026
- Road surface type: Paved
Estimated market value
Not available
Estimated sales range
Not available
Not available
Price history
| Date | Event | Price |
|---|---|---|
| 8/29/2026 | Listed for sale | $555,000$168/sqft |
Source:  PrimeMLS #5107335 Report a problem PrimeMLS #5107335 Report a problem | ||
Public tax history
Tax history is unavailable.
Monthly payment
Est. payment
Payment breakdown
Explore the cost of this home by adjusting the details. Changes won't be saved.Climate risks
Neighborhood: Rutland City
Nearby schools
Schools provided by the listing agent
- Elementary: Northwest Primary School
- Middle: Rutland Intermediate School
- High: Rutland Senior High School
- District: Rutland City School District
Source: PrimeMLS. This data may not be complete. We recommend contacting the local school district to confirm school assignments for this home.

Similar homes
- $499,0005 bd4 ba3.8k sqft40 South Main Street, Rutland City, VT 05701Active
 MLS ID #5097369, Nancy Greenwood. PrimeMLS
 - $499,0007 bd4 ba3.9k sqft36 S Main Street, Rutland City, VT 05701Active
 MLS ID #5097073, Nancy Greenwood. PrimeMLS
 - $300,0004 bd4 ba2.3k sqft52 South Main Street, Rutland City, VT 05701Active
 MLS ID #5107800, Mark E Triller. PrimeMLS
 - $309,0005 bd3 ba3.3k sqft21 Royce Street, Rutland City, VT 05701Active
 MLS ID #5104985, Leo Pond. PrimeMLS
