New to the market in Oakdale, this beautifully maintained 4-bedroom, 2-bath home is nestled on a quiet street and features a 2-car garage and full basement. Boasting stunning curb appeal and professional landscaping, the lush lawn stays vibrant year-round with the help of a 9-zone sprinkler system. Inside, the first floor offers a warm and inviting layout, including a family room with a gas fireplace, a formal dining room with high ceilings and abundant natural light, a comfortable living room, a laundry room, and a spacious eat-in kitchen complete with an island and granite countertops. Step outside from the family room into your own private retreat—an incredible backyard showcasing a 20x40 saltwater in-ground pool with a diving board and a 3-year-old liner. Take a break from the sun in the gazebo and enjoy the perfect staycation setting. The full basement includes a brand new heating system and a 4-year-old hot water heater. Additional updates include a new roof, just a few months old. Conveniently located in the Connetquot School District and close to restaurants, shopping, major highways, the LIRR, and MacArthur Airport, this home offers the perfect blend of comfort, convenience, and privacy.
Sold for $885,000
$885,000
92 Chatham Drive, Oakdale, NY 11769
4beds
2,066sqft
Single Family Residence, Residential
Built in 1968
0.25 Acres Lot
$926,500 Zestimate®
$428/sqft
$4,408 Estimated rent
Home value
$926,500
$834,000 - $1.04M
$4,408/mo
Zestimate® history
Owner options
List your home for rent
$4,408/mo
Rent Zestimate®
Find your next renter with Zillow Rental Manager. Plus, with online applications, you can quickly screen prospective tenants – for free.
$4,408/mo
Rent Zestimate®
Refinance and save
$6,080/mo
Est. payment
Refinancing to a lower rate could help reduce your monthly payments and save thousands over the life of the loan.
$6,080/mo
Est. payment
Explore your selling options
Work with a Zillow partner agent
Leverage their expertise and Zillow's premium Showcase listings to get your home seen by more buyers.
Get startedList with your own agent
Get your home in front of millions of buyers by listing it on Zillow.
Learn how to do itSell it yourself
Take full control of how buyers see your home on Zillow by listing For Sale by Owner (FSBO).
List your homeWhat's special
Diving boardAbundant natural lightNew roofBrand new heating systemQuiet streetLush lawnFull basement
Zillow last checked:
Listing updated:
Listed by:
Lawrence McKenna 516-635-2174,
Signature Premier Properties 631-585-8400,
Melissa C. Aronow 631-766-5893,
Signature Premier Properties
Bought with:
Pinuccia M. Bongiorno, 10301218056
BERKSHIRE HATHAWAY
Deborah Munro, 10401335149
BERKSHIRE HATHAWAY
Source: OneKey® MLS as distributed by MLS GRID,MLS#: 880065
Facts & features
Interior
Bedrooms & bathrooms
- Bedrooms: 4
- Bathrooms: 2
- Full bathrooms: 2
Bedroom 1
- Description: Spacious with casement windows and wood floors
- Level: Second
Bedroom 2
- Description: Spacious with wood floors
- Level: Second
Bedroom 3
- Description: Wood Floors and Natural Light
- Level: Second
Bedroom 4
- Description: Spacious with natural light
- Level: Second
Bathroom 1
- Description: Updated full bath
- Level: First
Bathroom 2
- Description: Spacious
- Level: Second
Basement
- Description: Full Lots of Storage Closets
- Level: Basement
Dining room
- Description: Natural light and high ceiling
- Level: First
Family room
- Description: Doors to beautiful backyard, gas fireplace, connected full bath and laundry room
- Level: First
Kitchen
- Description: Granite countertops, SS appliances, EIK, undercounter lighting
- Level: First
Laundry
- Description: Convenient laundry area
- Level: First
Living room
- Description: Oak Wood Flooring under laminate, large windows for lots of natural light
Heating
- Baseboard, Oil
Cooling
- Central Air
Appliances
- Included: Convection Oven, Dishwasher, Dryer, Oven, Range, Refrigerator, Stainless Steel Appliance(s), Washer, Oil Water Heater
- Laundry: Washer/Dryer Hookup, Electric Dryer Hookup, Inside, Laundry Room, Washer Hookup
Features
- First Floor Full Bath, Cathedral Ceiling(s), Ceiling Fan(s), Chandelier, Crown Molding, Eat-in Kitchen, Entrance Foyer, Formal Dining, Granite Counters, High Speed Internet, His and Hers Closets, Kitchen Island, Open Floorplan, Recessed Lighting, Soaking Tub, Speakers, Stone Counters, Storage, Wired for Sound
- Flooring: Ceramic Tile, Hardwood, Laminate, Tile
- Doors: ENERGY STAR Qualified Doors
- Windows: Blinds, Casement, Double Pane Windows, Drapes, Insulated Windows, Oversized Windows, Screens, Shutters, Skylight(s), Tilt Turn Windows
- Basement: Full,Storage Space,Unfinished
- Attic: Finished,Full
- Number of fireplaces: 1
- Fireplace features: Family Room, Gas
Interior area
- Total structure area: 2,671
- Total interior livable area: 2,066 sqft
Property
Parking
- Total spaces: 4
- Parking features: Driveway, Garage
- Garage spaces: 2
- Has uncovered spaces: Yes
Features
- Patio & porch: Deck, Wrap Around
- Exterior features: Garden, Gas Grill, Lighting
- Has private pool: Yes
- Pool features: Diving Board, Pool Cover, Salt Water
- Fencing: Back Yard,Fenced,Vinyl
- Has view: Yes
- View description: Trees/Woods
Lot
- Size: 0.25 Acres
- Features: Back Yard, Front Yard, Landscaped, Level, Near Public Transit, Near School, Near Shops, Paved, Private, Stone/Brick Wall
Details
- Additional structures: Garage(s), Gazebo, Greenhouse
- Parcel number: 0500326000100036000
- Special conditions: None
- Other equipment: Fuel Tank(s), Pool Equip/Cover
Construction
Type & style
- Home type: SingleFamily
- Architectural style: Colonial
- Property subtype: Single Family Residence, Residential
Materials
- Stone, Vinyl Siding
Condition
- Year built: 1968
Utilities & green energy
- Sewer: Cesspool
- Water: Public
- Utilities for property: Cable Connected, Electricity Connected, Phone Connected, Trash Collection Public
Community & HOA
Community
- Security: Security System, Smoke Detector(s)
HOA
- Has HOA: No
Location
- Region: Oakdale
Financial & listing details
- Price per square foot: $428/sqft
- Tax assessed value: $42,700
- Annual tax amount: $13,131
- Date on market: 6/20/2025
- Cumulative days on market: 10 days
- Listing agreement: Exclusive Right To Sell
- Electric utility on property: Yes
Price history
| Date | Event | Price |
|---|---|---|
| 8/28/2025 | Sold | $885,000+10.8%$428/sqft |
Source:  OneKey® MLS as distributed by MLS GRID #880065 Report a problem OneKey® MLS as distributed by MLS GRID #880065 Report a problem | ||
| 7/12/2025 | Pending sale | $799,000$387/sqft |
Source: OneKey® MLS as distributed by MLS GRID #880065 Report a problem | ||
| 6/30/2025 | Listing removed | $799,000$387/sqft |
Source: OneKey® MLS as distributed by MLS GRID #880065 Report a problem | ||
| 6/20/2025 | Listed for sale | $799,000+320.5%$387/sqft |
Source: OneKey® MLS as distributed by MLS GRID #880065 Report a problem | ||
| 7/16/1998 | Sold | $190,000$92/sqft |
Source: Public Record Report a problem | ||
Public tax history
| Year | Property taxes | Tax assessment |
|---|---|---|
| 2025 | -- | $42,700 |
| 2024 | -- | $42,700 |
| 2023 | -- | $42,700 |
| 2022 | -- | $42,700 |
| 2021 | -- | $42,700 |
| 2020 | -- | $42,700 |
| 2019 | -- | $42,700 |
| 2018 | -- | $42,700 |
| 2017 | $10,760 | $42,700 |
| 2016 | -- | $42,700 |
| 2015 | -- | $42,700 |
| 2014 | -- | $42,700 |
| 2013 | -- | $42,700 |
| 2012 | -- | $42,700 |
| 2011 | -- | $42,700 |
| 2010 | -- | $42,700 |
| 2009 | -- | $42,700 |
| 2008 | -- | $42,700 |
| 2007 | $7,852 +18.9% | $42,700 |
| 2005 | $6,602 +9.1% | $42,700 |
| 2004 | $6,053 +6.3% | $42,700 |
| 2003 | $5,692 +6.1% | $42,700 |
| 2002 | $5,366 | $42,700 |
| 2001 | -- | $42,700 |
| 2000 | $5,193 | $42,700 |
Find assessor info on the county website
Neighborhood: 11769
Nearby homes
- $726,7004 bd3 ba-- sqft88 Chatham Dr, Oakdale, NY 11769Off Market
- $640,100-- bd-- ba-- sqft84 Chatham Dr, Oakdale, NY 11769Off Market
- $756,2004 bd3 ba1.8k sqft91 Chatham Dr, Oakdale, NY 11769Off Market
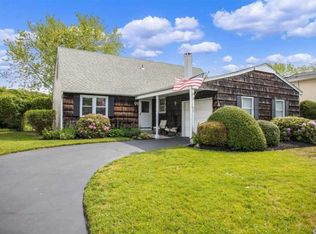
- $767,200-- bd-- ba-- sqft100 Chatham Dr, Oakdale, NY 11769Off Market
- $896,8004 bd2 ba2.9k sqft87 Chatham Dr, Oakdale, NY 11769Off Market
- $794,4004 bd2 ba-- sqft95 Chatham Dr, Oakdale, NY 11769Off Market
- $628,800-- bd-- ba-- sqft83 Chatham Dr, Oakdale, NY 11769Off Market
- $647,100-- bd-- ba-- sqft80 Chatham Dr, Oakdale, NY 11769Off Market
Nearby schools
GreatSchools rating
- NAConnetquot Alternative Preschool At PremmGrades: Distance: 0.3 mi
- 5/10Oakdale Bohemia Middle SchoolGrades: 6-8Distance: 0.3 mi
Schools provided by the listing agent
- Elementary: Edward J Bosti Elementary School
- Middle: Oakdale-Bohemia Middle School
- High: Connetquot High School
Source: OneKey® MLS as distributed by MLS GRID. This data may not be complete. We recommend contacting the local school district to confirm school assignments for this home.
Get a cash offer in 3 minutes
Find out how much your home could sell for in as little as 3 minutes with a no-obligation cash offer.
Estimated market value
$926,500
Get a cash offer in 3 minutes
Find out how much your home could sell for in as little as 3 minutes with a no-obligation cash offer.
Estimated market value
$926,500
- New York
- Suffolk County
- Oakdale
- 11769
- 92 Chatham Drive
Nearby cities
Nearby zip codes
Other Oakdale Topics
