Coastal living at its best in the desirable Buzzards Bay area of Wareham, just two minutes from the association’s sandy beach on Buttermilk Bay with deeded beach rights. Pack your chairs, grab lunch, and enjoy easy days by the water—perfect for a year-round residence or summer retreat. This well-maintained oversized ranch offers over 2,000 sq. ft. of comfortable living with an easy, open feel designed for relaxed coastal living and entertaining. Enjoy outdoor spaces that include a rear deck overlooking a fenced yard and beautifully landscaped perennial gardens, plus a serene three-season porch ideal for morning coffee or evening breezes. The heated lower level provides flexible space for gatherings, hobbies, or extended living. Additional highlights include central air, outdoor shower, irrigation, generator, abundant storage, and low-maintenance grounds. Thoughtfully cared for, with a new roof in 2021 and generator added in 2024—move in and start enjoying the bay lifestyle.
Sold for $680,000
$680,000
92 Choctaw Dr, Buzzards Bay, MA 02532
4beds
2,112sqft
Single Family Residence
Built in 1921
0.34 Acres Lot
$690,000 Zestimate®
$322/sqft
$3,166 Estimated rent
Home value
$690,000
$635,000 - $752,000
$3,166/mo
Zestimate® history
Owner options
List your home for rent
$3,166/mo
Rent Zestimate®
Find your next renter with Zillow Rental Manager. Plus, with online applications, you can quickly screen prospective tenants – for free.
$3,166/mo
Rent Zestimate®
Refinance and save
$4,539/mo
Est. payment
Refinancing to a lower rate could help reduce your monthly payments and save thousands over the life of the loan.
$4,539/mo
Est. payment
Explore your selling options
Work with a Zillow partner agent
Leverage their expertise and Zillow's premium Showcase listings to get your home seen by more buyers.
Get startedList with your own agent
Get your home in front of millions of buyers by listing it on Zillow.
Learn how to do itSell it yourself
Take full control of how buyers see your home on Zillow by listing For Sale by Owner (FSBO).
List your homeWhat's special
Central airOutdoor showerLow-maintenance groundsBeautifully landscaped perennial gardensAbundant storage
Zillow last checked:
Listing updated:
Listed by:
Christine Silva 508-922-7080,
William Raveis R.E. & Homes Services 774-608-7160
Bought with:
Phil and Debbie Rose
LAER Realty Partners / Rose Homes & Real Estate
Source: MLS PIN,MLS#: 73468977
Facts & features
Interior
Bedrooms & bathrooms
- Bedrooms: 4
- Bathrooms: 2
- Full bathrooms: 2
- Main level bedrooms: 4
Primary bedroom
- Features: Closet, Flooring - Hardwood
- Level: Main,First
- Area: 168
- Dimensions: 14 x 12
Bedroom 2
- Features: Closet, Flooring - Hardwood
- Level: Main,First
- Area: 80
- Dimensions: 8 x 10
Bedroom 3
- Features: Closet, Flooring - Hardwood
- Level: Main,First
- Area: 126
- Dimensions: 14 x 9
Bedroom 4
- Features: Closet, Flooring - Hardwood
- Level: Main,First
- Area: 110
- Dimensions: 10 x 11
Bathroom 1
- Level: First
- Area: 110
- Dimensions: 10 x 11
Bathroom 2
- Level: First
- Area: 56
- Dimensions: 7 x 8
Dining room
- Features: Vaulted Ceiling(s), Flooring - Hardwood, Deck - Exterior, Open Floorplan, Recessed Lighting, Lighting - Pendant
- Level: Main,First
- Area: 264
- Dimensions: 22 x 12
Family room
- Features: Closet, Flooring - Wall to Wall Carpet, Cable Hookup, Exterior Access, Recessed Lighting
- Level: Basement
- Area: 736
- Dimensions: 32 x 23
Kitchen
- Features: Bathroom - Full, Flooring - Laminate, Exterior Access, Open Floorplan, Recessed Lighting, Gas Stove, Lighting - Overhead
- Level: Main,First
- Area: 110
- Dimensions: 10 x 11
Living room
- Features: Closet, Flooring - Hardwood
- Level: Main,First
- Area: 126
- Dimensions: 14 x 9
Heating
- Baseboard
Cooling
- Central Air
Appliances
- Included: Gas Water Heater, Tankless Water Heater, Range, Dishwasher, Refrigerator, Washer, Dryer
- Laundry: Bathroom - Full, Linen Closet(s), Flooring - Laminate, Main Level, Electric Dryer Hookup, Washer Hookup
Features
- Closet, Closet/Cabinets - Custom Built, Entrance Foyer, Sun Room
- Flooring: Wood, Vinyl, Flooring - Hardwood
- Doors: Insulated Doors
- Windows: Insulated Windows
- Basement: Full,Finished,Interior Entry
- Has fireplace: No
Interior area
- Total structure area: 2,112
- Total interior livable area: 2,112 sqft
- Finished area above ground: 1,296
- Finished area below ground: 816
Property
Parking
- Total spaces: 7
- Parking features: Detached, Storage, Workshop in Garage, Garage Faces Side, Paved Drive, Off Street, Driveway, Paved
- Garage spaces: 1
- Uncovered spaces: 6
Features
- Patio & porch: Porch - Enclosed, Deck
- Exterior features: Porch - Enclosed, Deck, Rain Gutters, Sprinkler System, Fenced Yard, Garden, Outdoor Shower
- Fencing: Fenced/Enclosed,Fenced
- Waterfront features: Ocean, Walk to, 0 to 1/10 Mile To Beach, Beach Ownership(Association)
Lot
- Size: 0.34 Acres
- Features: Corner Lot, Cleared, Level
Details
- Parcel number: 1177094
- Zoning: res
Construction
Type & style
- Home type: SingleFamily
- Architectural style: Ranch
- Property subtype: Single Family Residence
Materials
- Frame
- Foundation: Concrete Perimeter, Block
- Roof: Shingle
Condition
- Year built: 1921
Utilities & green energy
- Electric: Generator, Generator Connection
- Sewer: Public Sewer
- Water: Public
- Utilities for property: for Electric Range, for Electric Dryer, Washer Hookup, Generator Connection
Community & HOA
Community
- Features: Public Transportation, Shopping
HOA
- Has HOA: Yes
- HOA fee: $35 monthly
Location
- Region: Buzzards Bay
Financial & listing details
- Price per square foot: $322/sqft
- Tax assessed value: $432,100
- Annual tax amount: $4,744
- Date on market: 7/15/2026
- Listing terms: Contract
Price history
| Date | Event | Price |
|---|---|---|
| 5/29/2026 | Sold | $680,000$322/sqft |
Source: MLS PIN #73468977 Report a problem | ||
| 5/21/2026 | Pending sale | $680,000$322/sqft |
Source: MLS PIN #73468977 Report a problem | ||
| 3/18/2026 | Contingent | $680,000$322/sqft |
Source: MLS PIN #73468977 Report a problem | ||
| 1/15/2026 | Listed for sale | $680,000+195.7%$322/sqft |
Source: MLS PIN #73468977 Report a problem | ||
| 12/14/2001 | Sold | $230,000$109/sqft |
Source: Public Record Report a problem | ||
Public tax history
| Year | Property taxes | Tax assessment |
|---|---|---|
| 2025 | $4,744 +2.2% | $432,100 +8.7% |
| 2024 | $4,642 +5.3% | $397,400 +10.9% |
| 2023 | $4,408 +4.4% | $358,400 +15.6% |
| 2022 | $4,224 +0.2% | $310,100 +3% |
| 2021 | $4,215 +7.5% | $301,100 +5.2% |
| 2020 | $3,922 +10.5% | $286,100 +9.3% |
| 2019 | $3,550 +5.3% | $261,800 +9% |
| 2018 | $3,371 +8.3% | $240,100 +7.8% |
| 2017 | $3,113 +8% | $222,700 +8.8% |
| 2016 | $2,883 +2.9% | $204,600 |
| 2015 | $2,803 +0.5% | $204,600 -2.5% |
| 2014 | $2,790 +1.9% | $209,900 |
| 2013 | $2,737 +7.1% | $209,900 -7.2% |
| 2012 | $2,556 +1.8% | $226,200 -2.8% |
| 2011 | $2,510 +1.1% | $232,600 -8.8% |
| 2010 | $2,482 +33.8% | $255,100 +40.6% |
| 2004 | $1,855 +4.9% | $181,500 |
| 2003 | $1,768 -7.9% | $181,500 +48.3% |
| 2001 | $1,920 +20.1% | $122,400 |
| 2000 | $1,599 | $122,400 |
Find assessor info on the county website
Neighborhood: 02532
Nearby homes
- $372,3002 bd1 ba680 sqft88 Choctaw Dr, Buzzards Bay, MA 02532Off Market
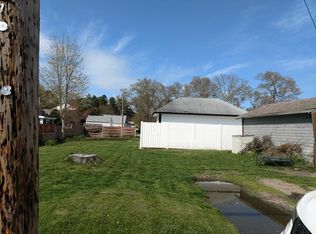
- $350,4002 bd1 ba695 sqft4 Ryder St, Buzzards Bay, MA 02532Off Market
- $456,7002 bd1 ba832 sqft50 Cleveland Way, Buzzards Bay, MA 02532Off Market
- $491,2003 bd2 ba1.3k sqft9 Butler St, Buzzards Bay, MA 02532Off Market
- $500,0002 bd2 ba1.4k sqft12 Ryder St, Buzzards Bay, MA 02532Sold
- $425,3002 bd1 ba939 sqft5 Ryder St, Buzzards Bay, MA 02532Off Market
- $637,5006 bd3 ba2.7k sqft48 Cleveland Way, Buzzards Bay, MA 02532Off Market
- $735,7004 bd3 ba2.7k sqft84 Choctaw Dr, Buzzards Bay, MA 02532Off Market
Nearby schools
GreatSchools rating
- 5/10Wareham Elementary SchoolGrades: PK-4Distance: 2.8 mi
- 3/10Wareham Senior High SchoolGrades: 8-12Distance: 4.5 mi
- 6/10Wareham Middle SchoolGrades: 5-7Distance: 4.7 mi
Get a cash offer in 3 minutes
Find out how much your home could sell for in as little as 3 minutes with a no-obligation cash offer.
Estimated market value
$690,000
Get a cash offer in 3 minutes
Find out how much your home could sell for in as little as 3 minutes with a no-obligation cash offer.
Estimated market value
$690,000
- Massachusetts
- Plymouth County
- Wareham
- 02532
- 92 Choctaw Dr
