Welcome home to this exceptionally well maintained, one owner 3 bedroom, 2 bath home offering comfort, quality and a highly desirable location. Situated in the sought after Zane Trace School District, this home is located just minutes from the hospital, Kenworth and other amenities while providing a peaceful setting. Pride of ownership is evident throughout. The inviting living room features a beautiful wood burning fireplace, while new flooring installed in 2025 enhances the family room and kitchen. The full walkout basement offers excellent storage, future living space potential, and includes a Bullard wood burning stove for added warmth. A new metal shingle roof was installed in 2025 for lasting durability. The attached 2 car garage and spacious wood deck overlooking the backyard complete this move in ready home that offers quality, comfort and convenience.
For sale
$299,900
92 Clayburne Blvd, Chillicothe, OH 45601
3beds
1,332sqft
:
Get pre-qualified$2,004/mo
Single Family Residence
Built in 1978
0.3 Acres Lot
$-- Zestimate®
$225/sqft
$-- HOA
What's special
Full walkout basementBullard wood burning stoveBeautiful wood burning fireplace
- 5 days |
- 582 |
- 12 |
Likely to sell faster than
Zillow last checked:
Listing updated:
Listed by:
Tammy Miller,
ERA Martin & Associates (C)
Source: Scioto Valley AOR,MLS#: 201103
Facts & features
Interior
Bedrooms & bathrooms
- Bedrooms: 3
- Bathrooms: 2
- Full bathrooms: 2
- Main level bathrooms: 2
- Main level bedrooms: 3
Rooms
- Room types: Living Room, Dining Room, Kitchen, Family Room, Bedroom, Bath
Bedroom 1
- Description: Flooring(Wood)
- Level: Main
- Area: 94.6
- Dimensions: 11 x 8.6
Bedroom 2
- Description: Flooring(Wood)
- Level: Main
- Area: 127.68
- Dimensions: 11.2 x 11.4
Bedroom 3
- Description: Flooring(Laminate)
- Level: Main
- Area: 156.6
- Dimensions: 11.6 x 13.5
Bathroom 1
- Description: Flooring(Tile-Ceramic)
- Level: Main
- Area: 39
- Dimensions: 5 x 7.8
Bathroom 2
- Description: Flooring(Tile-Ceramic)
- Level: Main
- Area: 31.98
- Dimensions: 7.8 x 4.1
Dining room
- Description: Flooring(Wood)
- Level: Main
- Area: 95.95
- Dimensions: 10.1 x 9.5
Family room
- Description: Flooring(Laminate)
- Level: Main
- Area: 196.95
- Dimensions: 19.5 x 10.1
Kitchen
- Description: Flooring(Laminate)
- Level: Main
- Area: 94.5
- Dimensions: 9 x 10.5
Living room
- Description: Flooring(Wood)
- Level: Main
- Area: 219
- Dimensions: 15 x 14.6
Heating
- Electric, Forced Air
Cooling
- Central Air
Appliances
- Included: Built-in Microwave, Dryer, Washer, Dishwasher, Disposal, Range, Refrigerator, Electric Water Heater
Features
- Flooring: Wood, Laminate, Tile-Ceramic
- Windows: Double Pane Windows, Window Treatments
- Basement: Block,Full,Walk-Out Access
- Has fireplace: Yes
- Fireplace features: Wood Burning Stove
Interior area
- Total structure area: 1,332
- Total interior livable area: 1,332 sqft
Video & virtual tour
Property
Features
- Levels: One
- Patio & porch: Deck, Patio, Porch
Lot
- Size: 0.3 Acres
- Dimensions: 86 x 150
Details
- Parcel number: 140109084
Construction
Type & style
- Home type: SingleFamily
- Property subtype: Single Family Residence
Materials
- Brick, Vinyl Siding
- Roof: Other
Condition
- Year built: 1978
Utilities & green energy
- Water: Public
Community & HOA
Community
- Subdivision: Clayburne Heights
Location
- Region: Chillicothe
Financial & listing details
- Price per square foot: $225/sqft
- Tax assessed value: $169,450
- Annual tax amount: $1,978
- Date on market: 7/22/2026
Estimated market value
Not available
Estimated sales range
Not available
Not available
Price history
Price history is unavailable.
Public tax history
| Year | Property taxes | Tax assessment |
|---|---|---|
| 2024 | $1,822 -3% | $59,310 |
| 2023 | $1,878 -1.1% | $59,310 |
| 2022 | $1,898 +50.2% | $59,310 +38.3% |
| 2021 | $1,264 +0% | $42,900 |
| 2020 | $1,263 -0.1% | $42,900 |
| 2019 | $1,264 -19.3% | $42,900 +5.5% |
| 2018 | $1,566 +0.4% | $40,650 |
| 2017 | $1,559 | $40,650 |
| 2016 | $1,559 +4.3% | $40,650 +4.5% |
| 2015 | $1,495 +2.5% | $38,900 |
| 2014 | $1,458 -0.5% | $38,900 |
| 2013 | $1,465 -3.7% | $38,900 -1.5% |
| 2012 | $1,522 +2.3% | $39,500 |
| 2011 | $1,487 | $39,500 |
| 2010 | $1,487 -0.2% | $39,500 -4.8% |
| 2009 | $1,491 +2.7% | $41,510 |
| 2008 | $1,451 | $41,510 |
| 2007 | $1,451 | $41,510 +12.7% |
| 2006 | -- | $36,820 |
| 2005 | $1,878 | $36,820 |
| 2004 | $1,878 +8.8% | $36,820 +8.3% |
| 2003 | $1,727 +0.8% | $33,990 |
| 2002 | $1,713 | $33,990 |
| 2001 | $1,713 +6.1% | $33,990 +9.7% |
| 2000 | $1,615 | $30,990 |
Find assessor info on the county website
Monthly payment
Est. payment
Payment breakdown
Explore the cost of this home by adjusting the details. Changes won't be saved.Climate risks
Neighborhood: 45601
Nearby schools
GreatSchools rating
- 5/10Zane Trace Elementary SchoolGrades: PK-4Distance: 2.4 mi
- 6/10Zane Trace Middle SchoolGrades: 5-8Distance: 2.4 mi
- 4/10Zane Trace High SchoolGrades: 9-12Distance: 2.4 mi
Schools provided by the listing agent
- Elementary: Zane Trace LSD
- Middle: Zane Trace LSD
- High: Zane Trace LSD
Source: Scioto Valley AOR. This data may not be complete. We recommend contacting the local school district to confirm school assignments for this home.
- $250,600-- bd2 ba1.1k sqft114 Clayburne Blvd, Chillicothe, OH 45601Off Market
- $303,8004 bd3 ba1.3k sqft70 Clayburne Blvd, Chillicothe, OH 45601Off Market
- $301,7003 bd2 ba3k sqft130 Clayburne Blvd, Chillicothe, OH 45601Off Market
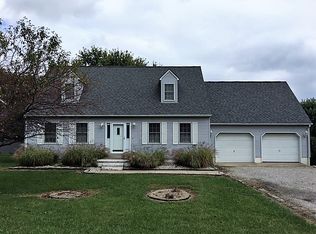
- $361,2004 bd3 ba1.8k sqft83 Clayburne Blvd, Chillicothe, OH 45601Off Market
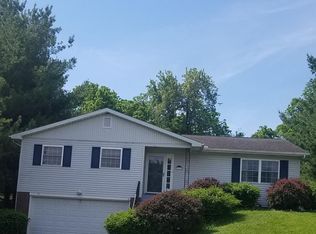
- $262,500-- bd2 ba1.2k sqft95 Clayburne Blvd, Chillicothe, OH 45601Off Market
- $314,2003 bd2 ba1.3k sqft67 Clayburne Blvd, Chillicothe, OH 45601Off Market
- $333,5004 bd2 ba1.9k sqft109 Clayburne Blvd, Chillicothe, OH 45601Off Market
- $318,6003 bd2 ba1.5k sqft127 Clayburne Blvd, Chillicothe, OH 45601Off Market
A local agent can set up tours, give advice and negotiate with sellers.
A local lender can help you make sure your offer is ready when you are.
Similar homes
- $317,5003 bd2 ba1.4k sqft189 Wildflower Ln, Chillicothe, OH 45601For Sale

 MLS ID #1887523, Jenny Hilterbran, ERA Donald Fender Classic Real. Cincy MLS
 - $300,0003 bd2 ba1.7k sqft6805 Charleston Pike, Chillicothe, OH 45601For Sale

 MLS ID #226022434, Amanda L Hatfield, Key Realty. Columbus and Central Ohio Regional MLS
 - $349,9003 bd2 ba1.1k sqft59 Lakewood Dr, Chillicothe, OH 45601For Sale
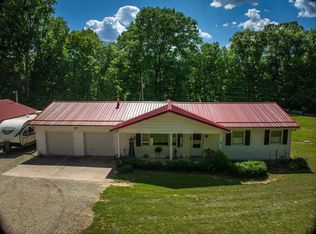 MLS ID #200837, Whiz Detty, Dwell Real Estate LLC. Scioto Valley AOR
 - $294,9003 bd2 ba1.2k sqft260 Vernon Dr, Chillicothe, OH 45601For Sale
 MLS ID #201018, Thomas Allen, First Capital Realty. Scioto Valley AOR
 - $275,0003 bd2 ba1.9k sqft15142 Pleasant Valley Rd, Chillicothe, OH 45601For SaleMLS ID #199121, Mark Cenci, ERA Martin & Associates (C). Scioto Valley AOR
- $284,9003 bd2 ba1.7k sqft8 Brown Ave, Chillicothe, OH 45601For SaleMLS ID #201009, Heather Dalessandri, E-Merge. Scioto Valley AOR
- $289,9002 bd2 ba1.1k sqft694 Orange St, Chillicothe, OH 45601For SaleMLS ID #200882, Meredith Tomlinson, eXp Realty, LLC (C). Scioto Valley AOR
- $240,0003 bd1 ba912 sqft465 Vernon Dr, Chillicothe, OH 45601For SaleMLS ID #201056, Elizabeth Turner, ERA Martin & Associates (C). Scioto Valley AOR
- $399,9993 bd2 ba1.5k sqft1574 Lick Run Rd, Chillicothe, OH 45601For SaleMLS ID #200700, Lisa Diehl, Dwell Real Estate LLC. Scioto Valley AOR
- $330,0003 bd2 ba1.4k sqft191 Sullivan Rd, Chillicothe, OH 45601For SaleMLS ID #200368, Shawn Benson, Dwell Real Estate LLC. Scioto Valley AOR
- $199,0004 bd2 ba1.4k sqft1147 Polk Hollow Rd, Chillicothe, OH 45601For SaleMLS ID #200835, Heidi Clemmons, ERA Martin & Associates (C). Scioto Valley AOR
- $--3 bd1 ba1k sqft320 Shawnee Trl, Frankfort, OH 45628AuctionServiceLink Auction
- $185,0003 bd2 ba1.1k sqft538 Cedar St, Chillicothe, OH 45601For SaleMLS ID #200840, Mike Fout, Weichert Realtors Ron Neff Real Estate. Scioto Valley AOR
- $189,9003 bd1 ba1.4k sqft189 N High St, Chillicothe, OH 45601For SaleMLS ID #201085, Marian Everhart, ERA Martin & Associates (F). Scioto Valley AOR
- $285,0002 bd1 ba1.1k sqft27 Huron Rd, Chillicothe, OH 45601For SaleMLS ID #200966, Meredith Tomlinson, eXp Realty, LLC (C). Scioto Valley AOR
- $184,9003 bd2 ba974 sqft888 Tiffin Ave, Chillicothe, OH 45601For SaleMLS ID #200982, Marc Leeth, ERA Martin & Associates (C). Scioto Valley AOR
- $259,0003 bd1 ba988 sqft1715 Sioux Dr, Circleville, OH 43113For SaleMLS ID #226027406, April L Peck, e-Merge Real Estate Excellence. Columbus and Central Ohio Regional MLS
- $199,0004 bd2 ba1.5k sqft412 Yoctangee Pkwy, Chillicothe, OH 45601For SaleMLS ID #200927, Telissa Saunders, Key Realty. Scioto Valley AOR
- $309,9004 bd3 ba1.3k sqft190 Chiefs Cove Rd, Bainbridge, OH 45612For SaleMLS ID #201047, Angela Shanks, REALTEC Real Estate. Scioto Valley AOR
- $249,9003 bd4 ba1.4k sqft1295 Randall Dr, Chillicothe, OH 45601For SaleMLS ID #200193, Wesley Lamm, E-Merge Real Estate Crossroads. Scioto Valley AOR
