Welcome to this affordable, well-maintained mobile home featuring thoughtful upgrades and charming touches throughout. Located in the desirable 55+ lakefront community of Coachlight Village, this home offers the perfect combination of comfort, convenience, and low-maintenance living. Enjoy community amenities including a swimming pool, lakefront access, lawn maintenance, road maintenance, and beautifully maintained common areas, allowing you more time to relax and enjoy your surroundings. Inside, you'll find an inviting open-concept floor plan with a spacious kitchen, dining area, and living room, creating an ideal space for everyday living and entertaining. The home also features two comfortable bedrooms and two full bathrooms, offering the perfect amount of space for easy senior living. This home is truly the perfect size, in the perfect location, and within a welcoming community designed for an active, carefree lifestyle. Simply move in your personal belongings and start enjoying everything Coachlight Village has to offer. Conveniently located just minutes from Harter House Grocery Store, as well as the restaurants, shopping, and everyday conveniences of Kimberling City, this is an opportunity you won't want to miss!
For sale
$47,500
92 Coachlight Ln, Kimberling City, MO 65686
2beds
980sqft
Manufactured Home
Built in 1975
-- sqft lot
$43,100 Zestimate®
$48/sqft
$550/mo HOA
What's special
Beautifully maintained common areasCharming touches throughoutWell-maintained mobile homeInviting open-concept floor planThoughtful upgradesSpacious kitchenDining area
- 45 days |
- 1,251 |
- 37 |
Zillow last checked:
Listing updated:
Listed by:
Carolyn Boss 667-201-8374,
Keller Williams Tri-Lakes
Source: My State MLS,MLS#: 11883328
Facts & features
Interior
Bedrooms & bathrooms
- Bedrooms: 2
- Bathrooms: 2
- Full bathrooms: 2
Rooms
- Room types: Dining Room, First Floor Bathroom, First Floor Master Bedroom, Kitchen, Laundry Room, Living Room
Kitchen
- Features: Open, Laminate Counters
Basement
- Area: 0
Heating
- Electric, Forced Air, Heat Pump
Cooling
- Central
Appliances
- Included: Refrigerator, Oven
Features
- Flooring: Laminate
- Has basement: No
- Has fireplace: No
Interior area
- Total structure area: 980
- Total interior livable area: 980 sqft
- Finished area above ground: 980
Property
Parking
- Total spaces: 1
- Parking features: Attached
- Garage spaces: 1
- Has carport: Yes
Features
- Stories: 1
- Patio & porch: Open Porch
- Has private pool: Yes
- Pool features: In Ground
- Has view: Yes
- View description: Lake, Water
- Has water view: Yes
- Water view: Lake,Water
- Waterfront features: Lake
- Body of water: Table Rock Lake
Lot
- Features: Pool
Details
- Additional structures: Carport
- On leased land: Yes
- Lease amount: $550
Construction
Type & style
- Home type: MobileManufactured
- Property subtype: Manufactured Home
Materials
- Vinyl Siding
- Roof: Asphalt
Condition
- New construction: No
- Year built: 1975
- Major remodel year: 2024
Utilities & green energy
- Electric: Amps(0)
- Sewer: Municipal
- Water: Municipal
Community & HOA
Community
- Subdivision: Coachlight Village
HOA
- Has HOA: No
- HOA fee: $550 monthly
- HOA name: COACHLIGHT VILLAGE MHP
Location
- Region: Kimberling City
Financial & listing details
- Price per square foot: $48/sqft
- Date on market: 7/13/2026
- Date available: 07/13/2026
Estimated market value
$43,100
$40,000 - $46,000
$1,263/mo
Price history
| Date | Event | Price |
|---|---|---|
| 7/13/2026 | Listed for sale | $47,500+58.3%$48/sqft |
Source: My State MLS #11883328 Report a problem | ||
| 9/25/2022 | Listing removed | -- |
Source: Owner Report a problem | ||
| 9/4/2022 | Price change | $30,000-49.2%$31/sqft |
Source: Owner Report a problem | ||
| 8/2/2022 | Price change | $59,000-4.7%$60/sqft |
Source: Owner Report a problem | ||
| 7/4/2022 | Listed for sale | $61,900+7.7%$63/sqft |
Source: Owner Report a problem | ||
| 6/14/2022 | Listing removed | -- |
Source: Owner Report a problem | ||
| 6/6/2022 | Listed for sale | $57,500+283.3%$59/sqft |
Source: Owner Report a problem | ||
| 3/16/2018 | Sold | -- |
Source: Agent Provided Report a problem | ||
| 2/10/2018 | Pending sale | $15,000$15/sqft |
Source: RE/MAX Lakeside #60057880 Report a problem | ||
| 11/16/2017 | Price change | $15,000-23.1%$15/sqft |
Source: RE/MAX Lakeside #60057880 Report a problem | ||
| 10/22/2017 | Listed for sale | $19,500$20/sqft |
Source: RE/MAX Lakeside #60057880 Report a problem | ||
| 9/25/2017 | Pending sale | $19,500$20/sqft |
Source: RE/MAX Lakeside #60057880 Report a problem | ||
| 6/29/2017 | Price change | $19,500-2.5%$20/sqft |
Source: RE/MAX Lakeside #60057880 Report a problem | ||
| 6/21/2017 | Listed for sale | $20,000$20/sqft |
Source: RE/MAX Lakeside #60057880 Report a problem | ||
| 6/15/2017 | Pending sale | $20,000$20/sqft |
Source: RE/MAX Lakeside #60057880 Report a problem | ||
| 5/12/2017 | Price change | $20,000-7%$20/sqft |
Source: RE/MAX Lakeside #60057880 Report a problem | ||
| 4/5/2017 | Price change | $21,500-6.5%$22/sqft |
Source: RE/MAX Lakeside #60057880 Report a problem | ||
| 7/15/2016 | Listed for sale | $23,000$23/sqft |
Source: SHEPHERD OF THE HILLS, REALTORS #60057880 Report a problem | ||
Public tax history
Tax history is unavailable.
Monthly payment
Climate risks
Neighborhood: 65686
Getting around
6 / 100
Car-DependentNearby schools
GreatSchools rating
- 9/10Blue Eye Elementary SchoolGrades: PK-4Distance: 7.5 mi
- 6/10Blue Eye Middle SchoolGrades: 5-8Distance: 7.5 mi
- 8/10Blue Eye High SchoolGrades: 9-12Distance: 7.7 mi
- $--2 bd2 ba1k sqft110 Kimberling Shores Ln #3, Kimberling City, MO 65686Sold

- $189,0002 bd2 ba1.2k sqft110 Kimberling Shrs APT 11, Kimberling City, MO 65686For Sale

- $967,000-- bd-- ba-- sqft110 Kimberling Shores Ln, Kimberling City, MO 65686For Sale
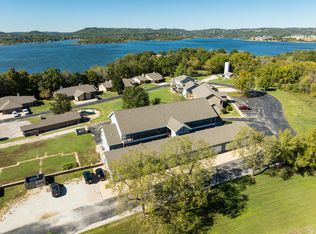
- $144,9002 bd2 ba1.1k sqft110 Kimberling Shores Ln #4, Kimberling City, MO 65686For Sale
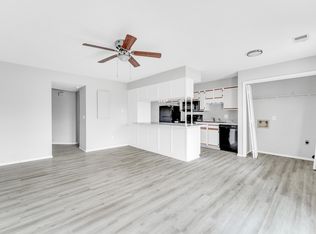
- $149,0002 bd2 ba1.1k sqft110 Kimberling Shores Ln #5, Kimberling City, MO 65686For Sale
- $139,9002 bd2 ba1.1k sqft110 Kimberling Shores Ln #2, Kimberling City, MO 65686For Sale
- $165,0002 bd2 ba1.1k sqft110 Kimberling Shores Ln #12, Kimberling City, MO 65686For Sale
- $--2 bd2 ba1k sqft110 Kimberling Shores Ln #13, Kimberling City, MO 65686Sold
Similar homes
- $58,9002 bd2 ba1k sqft147 Coachlight Ln, Kimberling City, MO 65686For Sale
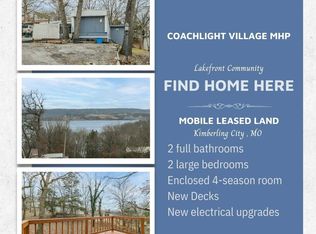 MLS ID #11573918, Carolyn Boss, Keller Williams Tri-Lakes. My State MLS
 - $55,0002 bd2 ba764 sqft208 Beaver Road, Branson, MO 65616Active
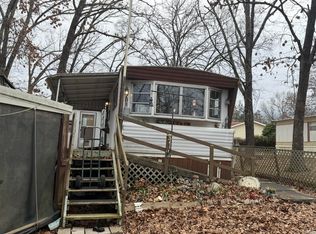
 MLS ID #60314034, One.Five Real Estate Advisors, One.Five Real Estate Advisors. SOMOMLS as distributed by MLS GRID
 - $69,0002 bd1 ba915 sqft19481 Big Creek Road, Shell Knob, MO 65747Active
 MLS ID #60329831, Team Lake Dream, RE/MAX Lakeside. SOMOMLS as distributed by MLS GRID
 - $35,0002 bd1 ba910 sqft245 Kallarney Rd Lot 9, Forsyth, MO 65653For Sale By Owner
- $64,9002 bd1 ba960 sqft4087 Oakwood Road, Merriam Woods, MO 65740ActiveMLS ID #60319244, Bosten Fridley, Real Estate United. SOMOMLS as distributed by MLS GRID
- $67,5002 bd1 ba1.1k sqft964 Beeler Road, Branson, MO 65616ActiveMLS ID #60299890, David H Luleich Jr, Shadowrock Realty. SOMOMLS as distributed by MLS GRID
- $69,900-- bd1 ba544 sqft180 Grace Chapel Road ##205, Blue Eye, MO 65611ActiveMLS ID #60326359, Jason Simmons, Ozark's Dream Realty. SOMOMLS as distributed by MLS GRID
