Skip main navigation
Active
  • Price cut: $7K (5/14)
    $316,000

    92 Cottage Shore Drive, Holden, ME 04429

    1beds
    704sqft
    : 
    Loading
    Get pre-qualified
    Single Family Residence
    Built in 2021
    0.44 Acres Lot
    $-- Zestimate®
    $449/sqft
    $33/mo HOA

    What's special

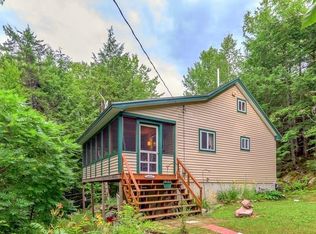
    Lake just steps awayWarm log cabin-inspired interiorConvenient boat launch access
    Tucked along the peaceful shores of Brewer Lake, with access stretching into the scenic waters of Fields Pond, this charming log cabin style ranch offers the kind of escape people spend all year dreaming about. Built in 2021 and thoughtfully designed with a warm, log cabin-inspired interior, this 1-bedroom, 1-bath retreat proves that simplicity can feel incredibly special. Imagine slow mornings with coffee in hand, the lake just steps away, and evenings spent casting for bass, salmon, or pickerel as the sun dips below the trees. With 100 feet of shared water frontage and convenient boat launch access, your days can be as active or as peaceful as you choose, whether that's kayaking through calm waters or cruising into summer sunsets. And here's the timing advantage: March is a perfect time for buyers who seek something like this to make their move. You could be settling in by early May... just in time to enjoy every moment of the Maine summer season. If you've been waiting for the right place to unwind, recharge, and make lasting memories, this cozy lakeside retreat might just be it.
    113 days
    |
    417
    |
    14
    |

    Likely to sell faster than

    Zillow last checked:

    Listing updated:

    Listed by:

    NextHome Experience

    Source: Maine Listings,MLS#: 1654831MLS Logo

    Loading...

      Facts & features

      Interior

      Bedrooms & bathrooms
      • Bedrooms: 1
      • Bathrooms: 1
      • Full bathrooms: 1
      Bedroom 1
      • Features: Cathedral Ceiling(s), Closet
      • Level: First
      Kitchen
      • Features: Cathedral Ceiling(s), Eat-in Kitchen
      • Level: First
      Living room
      • Features: Cathedral Ceiling(s)
      • Level: First
      Heating
      • Heat Pump
      Cooling
      • Heat Pump
      Appliances
      • Included: Dishwasher, Dryer, Microwave, Electric Range, Refrigerator, Washer, ENERGY STAR Qualified Appliances
      Features
      • 1st Floor Bedroom, One-Floor Living, Shower, Storage
      • Flooring: Laminate, Vinyl, Plank
      • Windows: Double Pane Windows, Low Emissivity Windows
      • Basement: None
      • Has fireplace: No
      Interior area
      • Total structure area: 704
      • Total interior livable area: 704 sqft
      • Finished area above ground: 704
      • Finished area below ground: 0

      Property

      Parking
      • Parking features: Gravel, 1 - 4 Spaces, On Site
      Accessibility
      • Accessibility features: 32 - 36 Inch Doors, Level Entry
      Features
      • Patio & porch: Patio, Screened
      • Has view: Yes
      • View description: Scenic, Trees/Woods
      • Body of water: Brewer Lake
      • Frontage length: Waterfrontage: 100,Waterfrontage Shared: 100
      Lot
      • Size: 0.44 Acres
      • Features: Rolling Slope, Landscaped, Wooded
      Details
      • Additional structures: Shed(s)
      • Zoning: R3
      • Other equipment: Generator, Internet Access Available

      Construction

      Type & style
      • Home type: SingleFamily
      • Architectural style: Camp,Ranch
      • Property subtype: Single Family Residence
      Materials
      • Wood Frame, Log Siding, Wood Siding
      • Foundation: Slab, Poured Concrete
      • Roof: Metal,Pitched
      Condition
      • Year built: 2021

      Utilities & green energy

      • Electric: On Site, Circuit Breakers, Generator Hookup
      • Sewer: Private Sewer, Septic Design Available
      • Water: Private, Well
      • Utilities for property: Utilities On
      Green energy
      • Energy efficient items: Ceiling Fans, Water Heater, LED Light Fixtures, Thermostat
      • Water conservation: Low-Flow Fixtures

      Community & HOA

      Community
      • Subdivision: Brewer Lake Shores, Inc.
      HOA
      • Has HOA: Yes
      • HOA fee: $390 annually
      Location
      • Region: Holden

      Financial & listing details

      • Price per square foot: $449/sqft
      • Annual tax amount: $3,245
      • Date on market: 3/20/2026
      • Electric utility on property: Yes
      • Road surface type: Gravel, Dirt

        Estimated market value

        Not available

        Estimated sales range

        Not available

        Not available

        Price history

        DateEventPrice
        5/14/2026Price change$316,000-2.2%$449/sqft
        Source: Maine Listings #1654831 Report a problem
        3/20/2026Listed for sale$323,000-0.6%$459/sqft
        Source: Maine Listings #1654831 Report a problem
        11/30/2025Listing removed$325,000$462/sqft
        Source: Maine Listings #1629323 Report a problem
        7/7/2025Listed for sale$325,000+12.8%$462/sqft
        Source: Maine Listings #1629323 Report a problem
        6/20/2024Sold$288,000-3.8%$409/sqft
        Source: Maine Listings #1587195 Report a problem
        5/28/2024Pending sale$299,500$425/sqft
        Source: Maine Listings #1587195 Report a problem
        5/21/2024Price change$299,500-6.3%$425/sqft
        Source: Maine Listings #1587195 Report a problem
        5/14/2024Price change$319,500-7.4%$454/sqft
        Source: Maine Listings #1587195 Report a problem
        5/10/2024Price change$345,000-1.4%$490/sqft
        Source: Maine Listings #1587195 Report a problem
        5/1/2024Listed for sale$349,900+601.2%$497/sqft
        Source: Maine Listings #1587195 Report a problem
        1/8/2016Listing removed$49,900$71/sqft
        Source: Better Homes and Gardens Real Estate The Masiello Group #1210063 Report a problem
        8/6/2015Listed for sale$49,900$71/sqft
        Source: 1126 #1210063 Report a problem
        5/6/2015Listing removed$49,900$71/sqft
        Source: Better Homes and Gardens Real Estate The Masiello Group #1210063 Report a problem
        4/10/2015Listed for sale$49,900-9.3%$71/sqft
        Source: Better Homes and Gardens Real Estate The Masiello Group #1210063 Report a problem
        12/2/2014Listing removed$55,000$78/sqft
        Source: Better Homes and Gardens-The Masiello Group #1143431 Report a problem
        7/2/2014Listed for sale$55,000$78/sqft
        Source: Better Homes and Gardens Real Estate Town & Country #1143431 Report a problem

        Public tax history

        Tax history is unavailable.

        Monthly payment

        Est. payment

        Payment breakdown

        Explore the cost of this home by adjusting the details. Changes won't be saved.
        All calculations are estimates and provided by Zillow, Inc. for informational purposes only. Actual amounts may vary.
        HOA fees may include property taxes on listings classified as Co-Ops. Contact the listing agent and/or owner for fee details.
        Mortgage interest rates are dependent on a number of factors, including credit score, down payment, and repayment length. Interest rate data provided by Zillow Group Marketplace, Inc. as of 1/1/1970 from various mortgage lenders with which we have lead or other similar arrangements; the Estimated Payment is an average of those rates.
        See how much you could borrow to make a competitive offer.

        Climate risks

        Neighborhood: 04429

        Getting around

        0 / 100
        Car-Dependent

        Nearby schools

        GreatSchools rating

        A local agent can set up tours, give advice and negotiate with sellers.

        Browse local experts

        Similar homes