The best of The Terraces. This fully updated 3-bedroom, 3-bath townhome offering city views, high-end finishes, and a rare combination of comfort and elegance in a prime location. The open-concept kitchen is a standout, featuring quartz countertops, a large center island, tile backsplash, stainless steel appliances—including a 5-burner gas cooktop, double ovens, wine fridge, and custom cabinetry—plenty of options for dining, counter seating, breakfast area and formal dining room. The spacious living room is designed for entertaining, complete with an integrated sound system and sliding doors that open to an inviting private, oversized, wrap around TREX deck with city lights views perfect for entertaining or just relaxing. Downstairs, you’ll find two bedrooms, including a expansive primary suite with dual walk-in closets, a sitting area, and direct access to a private patio. The second bedroom includes mirrored closet doors and a full bath. A third bedroom is located on the main level, ideal for guests or a home office. Thoughtful upgrades throughout include dual-pane windows and sliders, copper plumbing, a newer HVAC system, hardwood floors, custom remodeled kitchen, updated bathrooms, new roof and insulation, a new garage door and opener, rebuilt oversized TREX deck, and a raised garden planter. Important infrastructure has been updated in this property! Community amenities include five pools and spas, two tennis courts, scenic walking paths, lush landscaping, and a playground. All within walking distance of award-winning Palos Verdes Schools, parks, Peninsula Shopping Center, Palos Verdes Art Center, Library and restaurants. This is a rare opportunity to own a turnkey home in one of the most desirable communities on the Peninsula.
Sold for $1,378,000
Listed by: Estate Properties • Michael Mackenbach • Contact: 310-701-0224
Bought with: Redfin Corporation
$1,378,000
92 Cottonwood Cir, Rolling Hills, CA 90274
3beds
2,184sqft
Townhouse
Built in 1974
2,056 Square Feet Lot
$1,372,500 Zestimate®
$631/sqft
$5,666 Estimated rent
Home value
$1,372,500
$1.25M - $1.51M
$5,666/mo
Zestimate® history
Owner options
List your home for rent
$5,666/mo
Rent Zestimate®
Find your next renter with Zillow Rental Manager. Plus, with online applications, you can quickly screen prospective tenants – for free.
$5,666/mo
Rent Zestimate®
Refinance and save
$9,431/mo
Est. payment
Refinancing to a lower rate could help reduce your monthly payments and save thousands over the life of the loan.
$9,431/mo
Est. payment
Explore your selling options
Work with a Zillow partner agent
Leverage their expertise and Zillow's premium Showcase listings to get your home seen by more buyers.
Get startedList with your own agent
Get your home in front of millions of buyers by listing it on Zillow.
Learn how to do itSell it yourself
Take full control of how buyers see your home on Zillow by listing For Sale by Owner (FSBO).
List your homeWhat's special
Zillow last checked:
Listing updated:
Listed by:
Michael Mackenbach DRE #02131183 310-701-0224,
Estate Properties,
Heidi Agid-Mackenbach DRE #01071319 310-703-1966,
Estate Properties
Bought with:
Marisol Navar, DRE #01235054
Redfin Corporation
Source: CRMLS,MLS#: PV25253039 Originating MLS: California Regional MLS
Originating MLS: California Regional MLSFacts & features
Interior
Bedrooms & bathrooms
- Bedrooms: 3
- Bathrooms: 3
- Full bathrooms: 3
- Main level bathrooms: 1
- Main level bedrooms: 1
Rooms
- Room types: Bedroom, Kitchen, Living Room, Primary Bathroom, Primary Bedroom, Other, Dining Room
Primary bedroom
- Features: Primary Suite
Bedroom
- Features: Bedroom on Main Level
Bathroom
- Features: Bathroom Exhaust Fan, Bathtub, Dual Sinks, Granite Counters, Remodeled, Separate Shower, Upgraded, Vanity, Walk-In Shower
Kitchen
- Features: Kitchen Island, Pots & Pan Drawers, Quartz Counters, Self-closing Cabinet Doors, Self-closing Drawers
Other
- Features: Walk-In Closet(s)
Heating
- Central, Fireplace(s)
Cooling
- Central Air
Appliances
- Included: Double Oven, Dishwasher, Gas Cooktop, Microwave, Refrigerator, Range Hood, Dryer, Washer
- Laundry: Washer Hookup, Gas Dryer Hookup, Inside, Laundry Room
Features
- Breakfast Bar, Built-in Features, Balcony, Breakfast Area, Cathedral Ceiling(s), Separate/Formal Dining Room, High Ceilings, Living Room Deck Attached, Open Floorplan, Quartz Counters, Recessed Lighting, Storage, Wired for Sound, Bedroom on Main Level, Primary Suite, Walk-In Closet(s)
- Flooring: Concrete, Tile, Wood
- Doors: Sliding Doors
- Windows: Double Pane Windows
- Has fireplace: Yes
- Fireplace features: Living Room
- Common walls with other units/homes: 1 Common Wall
Interior area
- Total interior livable area: 2,184 sqft
Property
Parking
- Total spaces: 4
- Parking features: Driveway, Garage
- Attached garage spaces: 2
- Uncovered spaces: 2
Features
- Levels: Two,Multi/Split
- Stories: 2
- Entry location: Front Door
- Patio & porch: Deck
- Exterior features: Rain Gutters
- Pool features: Heated, In Ground, Association
- Has spa: Yes
- Spa features: Association, Heated, In Ground
- Has view: Yes
- View description: City Lights
Lot
- Size: 2,056 Square Feet
- Features: Back Yard, Sloped Down, Garden, Lawn, Landscaped, Sprinkler System, Yard
Details
- Parcel number: 7589008051
- Special conditions: Standard
Construction
Type & style
- Home type: Townhouse
- Property subtype: Townhouse
- Attached to another structure: Yes
Materials
- Roof: Spanish Tile
Condition
- Updated/Remodeled
- New construction: No
- Year built: 1974
Utilities & green energy
- Sewer: Public Sewer
- Water: Public
- Utilities for property: Cable Available, Electricity Connected, Natural Gas Connected, Phone Connected, Sewer Connected, Water Connected
Community & HOA
Community
- Features: Biking, Hiking
- Security: Gated with Attendant, Smoke Detector(s)
HOA
- Has HOA: Yes
- Amenities included: Clubhouse, Controlled Access, Fitness Center, Maintenance Grounds, Insurance, Management, Playground, Pool, Pets Allowed, Guard, Spa/Hot Tub, Security, Tennis Court(s)
- HOA fee: $620 monthly
- HOA name: The Terraces
- HOA phone: 310-541-5292
Location
- Region: Rolling Hills
Financial & listing details
- Price per square foot: $631/sqft
- Tax assessed value: $1,054,594
- Date on market: 11/3/2025
- Cumulative days on market: 127 days
- Listing terms: Cash,Cash to New Loan
- Road surface type: Paved
Price history
| Date | Event | Price |
|---|---|---|
| 12/31/2025 | Sold | $1,378,000$631/sqft |
Source:  CRMLS #PV25253039 Report a problem CRMLS #PV25253039 Report a problem | ||
| 12/17/2025 | Pending sale | $1,378,000$631/sqft |
Source: CRMLS #PV25253039 Report a problem | ||
| 12/9/2025 | Contingent | $1,378,000$631/sqft |
Source: CRMLS #PV25253039 Report a problem | ||
| 11/15/2025 | Price change | $1,378,000-0.1%$631/sqft |
Source: CRMLS #PV25253039 Report a problem | ||
| 11/13/2025 | Listed for sale | $1,379,000+59.4%$631/sqft |
Source: CRMLS #PV25253039 Report a problem | ||
| 7/8/2015 | Sold | $865,000+96.6%$396/sqft |
Source: Public Record Report a problem | ||
| 10/10/2001 | Sold | $440,000$201/sqft |
Source: Public Record Report a problem | ||
Public tax history
| Year | Property taxes | Tax assessment |
|---|---|---|
| 2026 | -- | $1,054,594 +2% |
| 2025 | $12,573 +5.6% | $1,033,920 +2% |
| 2024 | $11,909 +1.4% | $1,013,648 +2% |
| 2023 | $11,740 +5.3% | $993,773 +2% |
| 2022 | $11,149 +0.5% | $974,289 +2% |
| 2021 | $11,097 +1.4% | $955,186 +1% |
| 2020 | $10,940 | $945,393 +2% |
| 2019 | $10,940 +3.8% | $926,856 +3% |
| 2018 | $10,538 +0.9% | $899,945 +2% |
| 2017 | $10,444 +2.2% | $882,300 +2% |
| 2016 | $10,222 +3.3% | $865,000 -0.4% |
| 2015 | $9,899 +0.7% | $868,689 +2.9% |
| 2014 | $9,830 | $844,000 +19.7% |
| 2012 | -- | $705,000 |
| 2011 | -- | $705,000 +6.7% |
| 2010 | -- | $661,000 -11.3% |
| 2009 | -- | $745,000 -6.3% |
| 2008 | -- | $794,842 +2% |
| 2007 | -- | $779,258 +2% |
| 2006 | -- | $763,980 |
| 2005 | -- | $763,980 +67.1% |
| 2004 | -- | $457,178 +1.9% |
| 2003 | -- | $448,800 +2% |
| 2002 | -- | $440,000 +259.2% |
| 2000 | -- | $122,489 |
Find assessor info on the county website
Neighborhood: 90274
Nearby homes
- $1,252,2003 bd3 ba2.1k sqft90 Cottonwood Cir, Rolling Hills, CA 90274Off Market
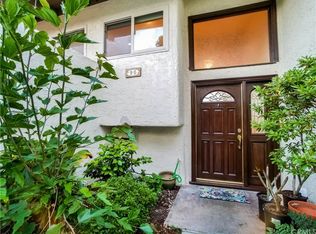
- $1,419,6003 bd3 ba2.1k sqft94 Cottonwood Cir, Rolling Hills, CA 90274Off Market
- $1,298,2003 bd3 ba2.1k sqft88 Cottonwood Cir, Rolling Hills, CA 90274Off Market
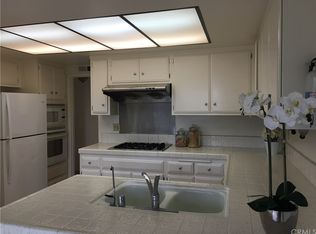
- $1,361,3003 bd3 ba2.1k sqft96 Cottonwood Cir, Rolling Hills Estates, CA 90274Off Market
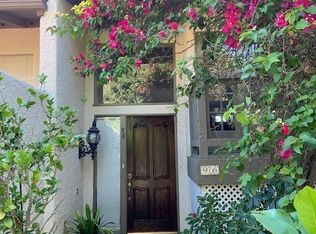
- $1,247,6003 bd3 ba2.1k sqft2 Cypress Way, Rolling Hills, CA 90274Off Market
- $1,374,5003 bd3 ba2.1k sqft86 Cottonwood Cir, Rolling Hills, CA 90274Off Market
- $1,140,8002 bd3 ba1.9k sqft4 Cypress Way, Rolling Hills, CA 90274Off Market
- $1,529,6003 bd3 ba2.1k sqft98 Cottonwood Cir, Rolling Hills, CA 90274Off Market
Nearby schools
GreatSchools rating
- 10/10Soleado Elementary SchoolGrades: K-5Distance: 0.7 mi
- 9/10Ridgecrest Intermediate SchoolGrades: 6-8Distance: 0.4 mi
- 10/10Palos Verdes Peninsula High SchoolGrades: 9-12Distance: 0.7 mi
Get a cash offer in 3 minutes
Find out how much your home could sell for in as little as 3 minutes with a no-obligation cash offer.
Estimated market value
$1,372,500
Get a cash offer in 3 minutes
Find out how much your home could sell for in as little as 3 minutes with a no-obligation cash offer.
Estimated market value
$1,372,500
- California
- Los Angeles County
- Rolling Hills Estates
- 90274
- 92 Cottonwood Cir
Nearby cities
Nearby zip codes
Other Rolling Hills Estates Topics
- Apartments for Rent in 90274
- Houses for Sale in 90274
- Houses for Rent in 90274
- 90274 Real Estate
- Rolling Hills Estates Condos
- Houses for Sale in Rolling Hills Estates
- Newest Listings in Rolling Hills Estates
- Rolling Hills Estates Home Values
- Rolling Hills Estates Real Estate Agents
- Rolling Hills Estates Refinance
- Rolling Hills Estates Mortgage Rates
