Skip main navigation
Closed
  • $1,100,000

    92 County Road 7185, Jonesboro, AR 72405

    6beds
    5,650sqft
    Single Family Residence
    Built in 2017
    3 Acres Lot
    $1,104,200 Zestimate®
    $195/sqft
    $4,844 Estimated rent

    Home value

    $1,104,200

    $994,000 - $1.24M

    $4,844/mo

    Zestimate® history
    Loading
    Loading...

    Owner options

    List your home for rent

    $4,844/mo

    Rent Zestimate®

    Find your next renter with Zillow Rental Manager. Plus, with online applications, you can quickly screen prospective tenants – for free.

    Learn more

    $4,844/mo

    Rent Zestimate®

    Refinance and save

    $6,382/mo

    Est. payment

    Refinancing to a lower rate could help reduce your monthly payments and save thousands over the life of the loan.

    See today's rates

    $6,382/mo

    Est. payment

    Explore your selling options

    Work with a Zillow partner agent

    Leverage their expertise and Zillow's premium Showcase listings to get your home seen by more buyers.

    Get started

    List with your own agent

    Get your home in front of millions of buyers by listing it on Zillow.

    Learn how to do it

    Sell it yourself

    Take full control of how buyers see your home on Zillow by listing For Sale by Owner (FSBO).

    List your home

    What's special

    Saltwater poolPrivate water closetGrand islandMain-floor guest suiteOutdoor showerBuilt-in grillDouble vanities
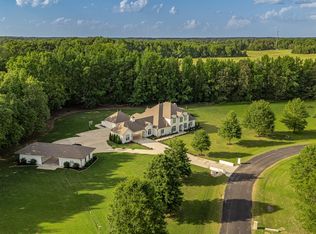
    This stunning estate blends luxury, comfort, and elevated design into one unforgettable address. The main-level Owners’ Retreat is a true sanctuary with marble floors, a spa-like steam shower, slipper soaking tub, double vanities, private water closet, and two custom closets—one a built-in safe room. A separate main-floor guest suite adds comfort and privacy. At the heart of the home, the chef’s kitchen stuns with a grand island, premium finishes, and seamless flow to the great room, office nook, wet bar, and guest half bath. The laundry room even includes its own exterior door for added convenience. Upstairs offers three additional bedrooms, two full baths, a second office nook, and abundant storage. Outside is where this home truly shines—relax by the saltwater pool, rinse off in the outdoor shower, and cook in a fully-equipped outdoor kitchen with built-in grill, prep space, and bar seating. The detached pool house brings year-round entertaining to life with a wood-burning fireplace, full bath, and wet bar, while a separate studio apartment with kitchenette and full bath offers space for guests or creative escape. With five garage bays and flawless attention to detail throughout

    Zillow last checked:

    Listing updated:

    Listed by:

    Brooksie Felty-Hartness 870-215-1511,

    IMAGE Realty

    Bought with:

    Kimberlee R Smith, AR

    Compass Rose Realty

    Source: CARMLS,MLS#: 25019935MLS Logo

    Facts & features

    Interior

    Bedrooms & bathrooms
    • Bedrooms: 6
    • Bathrooms: 7
    • Full bathrooms: 6
    • 1/2 bathrooms: 1
    Rooms
    • Room types: Great Room, Den/Family Room, Office/Study, Workshop/Craft
    Dining room
    • Features: Separate Dining Room, Eat-in Kitchen, Separate Breakfast Rm, Breakfast Bar
    Heating
    • Geothermal, Ductless
    Appliances
    • Included: Built-In Range, Electric Range, Dishwasher, Disposal, Refrigerator, Plumbed For Ice Maker, Bar Fridge, Oven, Electric Water Heater
    • Laundry: Electric Dryer Hookup, Laundry Room
    Features
    • Wet Bar, Walk-In Closet(s), Built-in Features, Ceiling Fan(s), Walk-in Shower, Breakfast Bar, Pantry, Sheet Rock, Sheet Rock Ceiling, Primary Bedroom/Main Lv, 2 Bedrooms Same Level, 3 Bedrooms Same Level
    • Flooring: Wood, Tile, Other
    • Doors: Insulated Doors
    • Windows: Window Treatments, Insulated Windows
    • Basement: None
    • Attic: Floored
    • Number of fireplaces: 2
    • Fireplace features: Woodburning-Site-Built, Two
    Interior area
    • Total structure area: 5,650
    • Total interior livable area: 5,650 sqft

    Property

    Parking
    • Total spaces: 4
    • Parking features: Garage, Parking Pad, Detached, Garage Door Opener, Other, Four Car or More, Garage Faces Side
    • Has garage: Yes
    Features
    • Levels: One
    • Stories: 1
    • Patio & porch: Patio, Porch
    • Exterior features: Storage, Rain Gutters
    • Has private pool: Yes
    • Pool features: In Ground
    • Fencing: Partial
    Lot
    • Size: 3 Acres
    • Features: Rural Property, Extra Landscaping, Subdivided, Lawn Sprinkler
    Details
    • Additional structures: ADU Beds: 1, ADU Baths: 1, ADU Square Feet: 1000
    • Zoning: R1

    Construction

    Type & style
    • Home type: SingleFamily
    • Architectural style: Contemporary
    • Property subtype: Single Family Residence
    Materials
    • EIFS (i.e. Dryvet)
    • Foundation: Slab
    • Roof: Shingle
    Condition
    • New construction: No
    • Year built: 2017

    Utilities & green energy

    • Electric: Elec-Municipal (+Entergy)
    • Sewer: Septic Tank
    • Water: Public
    • Utilities for property: Cable Connected
    Green energy
    • Energy efficient items: Doors

    Community & HOA

    Community
    • Features: Gated
    • Security: Security System, Safe/Storm Room
    • Subdivision: AMESLEY MANOR
    HOA
    • Has HOA: Yes
    • Services included: Security
    • HOA fee: $1,200 annually
    Location
    • Region: Jonesboro

    Financial & listing details

    • Price per square foot: $195/sqft
    • Annual tax amount: $6,730
    • Date on market: 5/21/2025
    • Listing terms: VA Loan,FHA,Conventional,Cash
    • Road surface type: Paved

    Price history

    DateEventPrice
    2/13/2026Sold$1,100,000-3.9%$195/sqft
    Source: CARMLS #25019935 Report a problem
    1/12/2026Contingent$1,144,500$203/sqft
    Source: CARMLS #25019935 Report a problem
    12/3/2025Price change$1,144,500-4.2%$203/sqft
    Source: CARMLS #25019935 Report a problem
    8/7/2025Price change$1,194,500-7.8%$211/sqft
    Source: CARMLS #25019935 Report a problem
    5/21/2025Listed for sale$1,295,000+13.1%$229/sqft
    Source: CARMLS #25019935 Report a problem
    1/14/2022Sold$1,145,000-2.5%$203/sqft
    Source: Northeast Arkansas BOR #10095716 Report a problem
    12/13/2021Pending sale$1,174,900$208/sqft
    Source: Northeast Arkansas BOR #10095716 Report a problem
    10/11/2021Listed for sale$1,174,900$208/sqft
    Source: Northeast Arkansas BOR #10095716 Report a problem

    Public tax history

    Tax history is unavailable.

    Neighborhood: 72405

    Nearby schools

    GreatSchools rating
    Schools provided by the listing agent
    • Elementary: Brookland
    • Middle: Brookland
    • High: Brookland

    Source: CARMLS. This data may not be complete. We recommend contacting the local school district to confirm school assignments for this home.

    Get pre-qualified for a loan
    At Zillow Home Loans, we can pre-qualify you in as little as 5 minutes with no impact to your credit score.

    An equal housing lender. NMLS #10287.