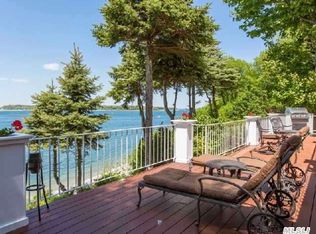
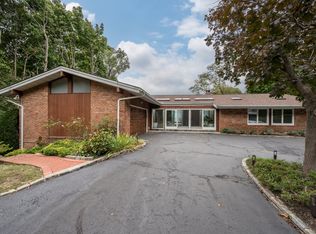
Welcome to one of the most spectacular waterfront homes. The open floor plan, ranch-style home is nestled in the picturesque neighborhood of Huntington Bay. This waterfront gem offers the ultimate in coastal living with steps down to a large deck, grassy play area and private beach, providing you with your very own oasis by the water's edge. As you step inside, you'll be captivated by the breathtaking views of the Long Island Sound that greet you from every primary room. This home truly embraces the concept of indoor-outdoor living, allowing the natural beauty of the waterfront to become an integral part of your daily life. The layout of the floor plan creates a seamless transition between the living, dining, and kitchen areas. This enhances the overall sense of space and allows for panoramic water views. Enjoy the well-designed outdoor living space that encourages effortless entertaining and family gatherings. Imagine waking up to the gentle sound of lapping waves and the serenity of the waterfront just beyond your windows. The master suite has been thoughtfully positioned to maximize the water views, providing you with a tranquil and serene retreat. This remarkable waterfront home in Huntington Bay is sure to exceed your expectations. Experience the harmonious blend of modern living and natural beauty as you immerse yourself in the breathtaking waterviews and the blissful tranquility of your private beach., Additional information: Appearance:Diamond,Interior Features:Lr/Dr,Separate Hotwater Heater:Y
Sold for $3,300,000
$3,300,000
92 Crescent Beach Drive, Huntington Bay, NY 11743
3beds
--sqft
Single Family Residence, Residential
Built in 1968
0.61 Acres Lot
$3,382,000 Zestimate®
$--/sqft
$6,571 Estimated rent
Home value
$3,382,000
$2.98M - $3.82M
$6,571/mo
Zestimate® history
Owner options
List your home for rent
$6,571/mo
Rent Zestimate®
Find your next renter with Zillow Rental Manager. Plus, with online applications, you can quickly screen prospective tenants – for free.
$6,571/mo
Rent Zestimate®
Refinance and save
$23,147/mo
Est. payment
Refinancing to a lower rate could help reduce your monthly payments and save thousands over the life of the loan.
$23,147/mo
Est. payment
Explore your selling options
Work with a Zillow partner agent
Leverage their expertise and Zillow's premium Showcase listings to get your home seen by more buyers.
Get startedList with your own agent
Get your home in front of millions of buyers by listing it on Zillow.
Learn how to do itSell it yourself
Take full control of how buyers see your home on Zillow by listing For Sale by Owner (FSBO).
List your homeWhat's special
Zillow last checked:
Listing updated:
Listed by:
Pamela W. Doyle CBR,
Daniel Gale Sothebys Intl Rlty 631-692-6770
Bought with:
Debra L. Russell, 40RU1125006
Daniel Gale Sothebys Intl Rlty
Source: OneKey® MLS as distributed by MLS GRID,MLS#: L3493481
Facts & features
Interior
Bedrooms & bathrooms
- Bedrooms: 3
- Bathrooms: 3
- Full bathrooms: 3
Heating
- Baseboard, Hot Water, Oil, Propane
Cooling
- Central Air
Appliances
- Included: Oil Water Heater
Features
- Cathedral Ceiling(s), Eat-in Kitchen, Entrance Foyer, Formal Dining, First Floor Bedroom, Master Downstairs, Primary Bathroom
- Flooring: Hardwood
- Basement: Full,Partially Finished
- Attic: Partial,Scuttle,Unfinished
- Number of fireplaces: 2
Property
Parking
- Parking features: Attached, Private
Features
- Levels: One
- Patio & porch: Patio, Porch
- Has view: Yes
- View description: Open, Panoramic, Water
- Has water view: Yes
- Water view: Water
- Waterfront features: Beach Access, Beach Front, Sound, Waterfront, Water Access
Lot
- Size: 0.61 Acres
- Dimensions: .61
- Features: Sprinklers In Front, Sprinklers In Rear
Details
- Parcel number: 0402008000200002000
- Zoning: Residential
Construction
Type & style
- Home type: SingleFamily
- Architectural style: Ranch
- Property subtype: Single Family Residence, Residential
Materials
- Cedar, Shake Siding
Condition
- Year built: 1968
- Major remodel year: 2002
Utilities & green energy
- Sewer: Cesspool
- Water: Public
- Utilities for property: Trash Collection Private
Community & HOA
Community
- Features: Fitness Center
- Security: Security System
HOA
- Has HOA: No
- Amenities included: Fitness Center
Location
- Region: Halesite
Financial & listing details
- Tax assessed value: $9,100
- Annual tax amount: $32,254
- Date on market: 11/21/2024
- Listing agreement: Exclusive Right To Lease
Price history
| Date | Event | Price |
|---|---|---|
| 10/2/2023 | Sold | $3,300,000+6.6% |
Source:  OneKey® MLS as distributed by MLS GRID #L3493481 Report a problem OneKey® MLS as distributed by MLS GRID #L3493481 Report a problem | ||
| 8/16/2023 | Pending sale | $3,095,000 |
Source: OneKey® MLS as distributed by MLS GRID #3493481 Report a problem | ||
| 8/4/2023 | Listing removed | -- |
Source: OneKey® MLS as distributed by MLS GRID #3493481 Report a problem | ||
| 7/25/2023 | Listed for sale | $3,095,000 |
Source: OneKey® MLS as distributed by MLS GRID #3493481 Report a problem | ||
Public tax history
| Year | Property taxes | Tax assessment |
|---|---|---|
| 2025 | -- | $9,100 |
| 2024 | -- | $9,100 |
| 2023 | -- | $9,100 |
| 2022 | -- | $9,100 |
| 2021 | -- | $9,100 |
| 2020 | -- | $9,100 |
| 2019 | -- | $9,100 |
| 2018 | -- | $9,100 |
| 2017 | $27,185 | $9,100 |
| 2016 | -- | $9,100 |
| 2015 | -- | $9,100 |
| 2014 | -- | $9,100 |
| 2013 | -- | $9,100 |
| 2012 | -- | $9,100 |
| 2011 | -- | $9,100 |
| 2010 | -- | $9,100 |
| 2009 | -- | $9,100 |
| 2008 | -- | $9,100 |
| 2007 | $19,644 +16.5% | $9,100 |
| 2005 | $16,867 +8.9% | $9,100 |
| 2004 | $15,485 +6.8% | $9,100 |
| 2003 | $14,505 +7.8% | $9,100 |
| 2002 | $13,458 +20.4% | $9,100 +13.8% |
| 2001 | $11,174 +4.4% | $8,000 |
| 2000 | $10,705 | $8,000 |
Find assessor info on the county website
Neighborhood: 11743
Nearby homes
- $2,974,8004 bd3 ba-- sqft94 Crescent Beach Dr, Halesite, NY 11743Off Market
- $3,422,1006 bd5 ba-- sqft90 Crescent Beach Dr, Huntington, NY 11743Off Market
- $2,176,1005 bd4 ba4k sqft98 Crescent Beach Dr, Halesite, NY 11743Off Market
- $1,100-- bd-- ba-- sqftCrescent Beach Dr, Halesite, NY 11743Off Market
- $3,189,1006 bd3 ba-- sqft3 Terra Mar Dr, Halesite, NY 11743Off Market
- $1,779,900-- bd-- ba-- sqft102 Crescent Beach Dr, Halesite, NY 11743Off Market
- $3,724,5004 bd5 ba-- sqft1 Shore Dr, Huntington Bay, NY 11743Off Market
- $1,100-- bd-- ba-- sqftCrescent Beach Dr, Halesite, NY 11743Off Market
Nearby schools
GreatSchools rating
- 7/10Flower Hill SchoolGrades: K-3Distance: 1.2 mi
- 5/10J Taylor Finley Middle SchoolGrades: 7-8Distance: 2 mi
- 5/10Huntington High SchoolGrades: 9-12Distance: 3.7 mi
Schools provided by the listing agent
- Middle: J Taylor Finley Middle School
- High: Huntington High School
Source: OneKey® MLS as distributed by MLS GRID. This data may not be complete. We recommend contacting the local school district to confirm school assignments for this home.
Get a cash offer in 3 minutes
Find out how much your home could sell for in as little as 3 minutes with a no-obligation cash offer.
Estimated market value
$3,382,000
Get a cash offer in 3 minutes
Find out how much your home could sell for in as little as 3 minutes with a no-obligation cash offer.
Estimated market value
$3,382,000
- New York
- Suffolk County
- Huntington Bay
- 11743
- 92 Crescent Beach Drive
Nearby cities
Nearby neighborhoods
Nearby zip codes
Other Huntington Bay Topics
