Wonderful brick and vinyl Split in a great location on quiet street! This charming home
offers great floor plan including a family room and a 3-season sunroom: A
large welcoming foyer greets guests and leads to the spacious Living Room and Formal
Dining Room; Kitchen features oak cabinetry, all appliances, and opens to Family Room.
Sliding doors lead to a fantastic 3-season Sunroom with sliders on all sides; 3 spacious
Bedrooms with great closets; Updates include Boiler 2022, HWT 2015. Great covered
front Patio surrounded by pretty landscaping. This is a great
opportunity to buy in an established neighborhood and add your personal touches
to a lovely home. Showings start immediately....offers will be reviewed as they come in.
Closed
$315,000
92 Cromwell Dr, Depew, NY 14043
3beds
1,693sqft
Single Family Residence
Built in 1974
7,405 Square Feet Lot
$322,600 Zestimate®
$186/sqft
$2,271 Estimated rent
Home value
$322,600
$303,000 - $345,000
$2,271/mo
Zestimate® history
Owner options
List your home for rent
$2,271/mo
Rent Zestimate®
Find your next renter with Zillow Rental Manager. Plus, with online applications, you can quickly screen prospective tenants – for free.
$2,271/mo
Rent Zestimate®
Refinance and save
$2,152/mo
Est. payment
Refinancing to a lower rate could help reduce your monthly payments and save thousands over the life of the loan.
$2,152/mo
Est. payment
Explore your selling options
Work with a Zillow partner agent
Leverage their expertise and Zillow's premium Showcase listings to get your home seen by more buyers.
Get startedList with your own agent
Get your home in front of millions of buyers by listing it on Zillow.
Learn how to do itSell it yourself
Take full control of how buyers see your home on Zillow by listing For Sale by Owner (FSBO).
List your homeWhat's special
Great floor planQuiet streetLarge welcoming foyerOpens to family roomGreat closetsKitchen features oak cabinetryFamily room
Zillow last checked:
Listing updated:
Listed by:
Melissa L Eyeington 716-863-2729,
HUNT Real Estate Corporation
Bought with:
George R Bauer, 10401211614
HUNT Real Estate Corporation
Source: NYSAMLSs,MLS#: B1631459 Originating MLS: Buffalo
Originating MLS: BuffaloFacts & features
Interior
Bedrooms & bathrooms
- Bedrooms: 3
- Bathrooms: 2
- Full bathrooms: 1
- 1/2 bathrooms: 1
- Main level bathrooms: 1
Bedroom 1
- Level: Second
- Dimensions: 16.00 x 12.00
Bedroom 2
- Level: Second
- Dimensions: 16.00 x 9.00
Bedroom 3
- Level: Second
- Dimensions: 11.00 x 11.00
Dining room
- Level: First
- Dimensions: 12.00 x 11.00
Family room
- Level: First
- Dimensions: 17.00 x 12.00
Kitchen
- Level: First
- Dimensions: 16.00 x 11.00
Living room
- Level: First
- Dimensions: 18.00 x 13.00
Other
- Level: First
- Dimensions: 13.00 x 12.00
Heating
- Gas, Baseboard
Appliances
- Included: Dishwasher, Electric Oven, Electric Range, Gas Cooktop, Disposal, Gas Water Heater, Microwave, Refrigerator
- Laundry: In Basement
Features
- Ceiling Fan(s), Separate/Formal Dining Room, Entrance Foyer, Eat-in Kitchen
- Flooring: Carpet, Ceramic Tile, Varies, Vinyl
- Windows: Leaded Glass
- Basement: Full,Sump Pump
- Has fireplace: No
Interior area
- Total structure area: 1,693
- Total interior livable area: 1,693 sqft
Property
Parking
- Total spaces: 2
- Parking features: Attached, Garage, Garage Door Opener
- Attached garage spaces: 2
Features
- Levels: Two
- Stories: 2
- Patio & porch: Open, Porch
- Exterior features: Concrete Driveway
Lot
- Size: 7,405 Square Feet
- Dimensions: 60 x 120
- Features: Rectangular, Rectangular Lot, Residential Lot
Details
- Parcel number: 1430891140200006035000
- Special conditions: Standard
Construction
Type & style
- Home type: SingleFamily
- Architectural style: Split Level
- Property subtype: Single Family Residence
Materials
- Brick, Copper Plumbing
- Foundation: Poured
- Roof: Asphalt
Condition
- Resale
- Year built: 1974
Utilities & green energy
- Electric: Circuit Breakers
- Sewer: Connected
- Water: Connected, Public
- Utilities for property: Cable Available, Sewer Connected, Water Connected
Community & HOA
Community
- Subdivision: Como
Location
- Region: Depew
Financial & listing details
- Price per square foot: $186/sqft
- Tax assessed value: $252,000
- Annual tax amount: $8,258
- Date on market: 8/18/2025
- Cumulative days on market: 1 day
- Listing terms: Cash,Conventional,FHA,VA Loan
Price history
| Date | Event | Price |
|---|---|---|
| 11/7/2025 | Sold | $315,000+26.1%$186/sqft |
Source:  NYSAMLSs #B1631459 Report a problem NYSAMLSs #B1631459 Report a problem | ||
| 8/20/2025 | Pending sale | $249,900$148/sqft |
Source: NYSAMLSs #B1631459 Report a problem | ||
| 8/18/2025 | Listed for sale | $249,900$148/sqft |
Source: NYSAMLSs #B1631459 Report a problem | ||
Public tax history
| Year | Property taxes | Tax assessment |
|---|---|---|
| 2025 | -- | $252,000 |
| 2024 | -- | $252,000 |
| 2023 | -- | $252,000 |
| 2022 | -- | $252,000 +15% |
| 2021 | -- | $219,100 +55.1% |
| 2020 | -- | $141,300 |
| 2019 | -- | $141,300 |
| 2018 | -- | $141,300 |
| 2017 | $5,603 +73.5% | $141,300 |
| 2016 | $3,229 | $141,300 |
| 2015 | -- | $141,300 |
| 2014 | -- | $141,300 +61.3% |
| 2013 | -- | $87,600 |
| 2012 | -- | $87,600 |
| 2011 | -- | $87,600 |
| 2010 | -- | $87,600 |
| 2009 | -- | $87,600 |
| 2008 | -- | $87,600 |
| 2007 | -- | $87,600 +17.3% |
| 2006 | -- | $74,700 |
| 2005 | -- | $74,700 |
| 2004 | -- | $74,700 |
| 2003 | -- | $74,700 |
| 2002 | -- | $74,700 +1.6% |
| 2001 | -- | $73,500 |
| 2000 | -- | $73,500 |
Find assessor info on the county website
Neighborhood: 14043
Nearby homes
- $351,1003 bd2 ba1.4k sqft88 Cromwell Dr, Depew, NY 14043Off Market
- $384,9003 bd2 ba1.8k sqft96 Cromwell Dr, Depew, NY 14043Off Market
- $319,5003 bd1 ba1.3k sqft100 Cromwell Dr, Depew, NY 14043Off Market
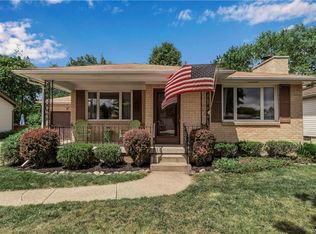
- $351,7003 bd1 ba1.7k sqft84 Cromwell Dr, Depew, NY 14043Off Market
- $315,0003 bd2 ba1.7k sqft87 Cromwell Dr, Depew, NY 14043Sold
- $334,4003 bd1 ba1.4k sqft91 Cromwell Dr, Depew, NY 14043Off Market
- $347,4003 bd2 ba1.6k sqft104 Cromwell Dr, Depew, NY 14043Off Market
- $288,7003 bd1 ba1.3k sqft80 Cromwell Dr, Depew, NY 14043Off Market
Nearby schools
GreatSchools rating
- 8/10Cayuga Heights Elementary SchoolGrades: PK-5Distance: 0.7 mi
- 3/10Depew Middle SchoolGrades: 6-8Distance: 0.6 mi
- 7/10Depew High SchoolGrades: 9-12Distance: 0.6 mi
Schools provided by the listing agent
- Elementary: Cayuga Heights Elementary
- Middle: Depew Middle
- High: Depew High
- District: Depew
Source: NYSAMLSs. This data may not be complete. We recommend contacting the local school district to confirm school assignments for this home.
Sell for more on Zillow
Get a Zillow Showcase℠ listing at no additional cost and you could sell for .
$322,600
2% more
+$6,452
With Zillow Showcase(estimated)
$329,052
- New York
- Erie County
- Depew
- 14043
- 92 Cromwell Dr
Nearby cities
Nearby zip codes
Other Depew Topics
