Located in the coveted Daylesford Lake community, this bright and cheerful 2/3 bedroom townhome has been lovingly maintained by its original owners. Offering an open and inviting floor plan, this home is the perfect blend of comfort and convenience, providing an ideal space for both relaxation and entertainment. As you enter, you'll be greeted by a grand 2-story foyer with gleaming hardwood floors that set the tone for the entire home. The combined living and dining area is a welcoming space, complete with a corner fireplace and access to an oversized, low-maintenance rear deck (replaced in 2024), perfect for outdoor gatherings or quiet evenings. The well-appointed eat-in kitchen features abundant rich wood cabinetry, a gas cooktop, wall oven/microwave, and an island, making it a dream for both cooking and casual dining. Additional features of the first floor include a cozy study/office, a convenient powder room, and a laundry area with direct access to the one-car garage. Upstairs, a 2-story landing overlooks the foyer, leading to the sumptuous primary suite through double doors. This tranquil retreat includes two walk-in closets, a unique double-sided fireplace, and a dressing area that connects to the luxurious spa-like bathroom with a jetted soaking tub, shower, dual vanities, and a cozy fireplace. The primary suite also offers an adjacent sitting room, which could easily be converted into a third bedroom by adding a hall doorway. The second floor also includes a spacious second bedroom and a full hall bathroom. The third-floor loft with carpet and skylights provides an ideal space for a quiet home office or family room, adding valuable flexibility to the home’s layout. The partially finished basement is carpeted, offering abundant lighting and a perfect space for a gaming area or home gym. There is also an unfinished section of the basement for additional storage space. Daylesford Lake’s unique location provides easy access to shopping, fine dining, Philadelphia International Airport, and Center City. The community offers a variety of amenities, including swimming, tennis, and direct access to the Chester Valley Trail, which offers miles of biking, running, and walking paths. Don't miss the opportunity to own this charming townhome in one of the most desirable communities in the area! Schedule a showing today!
Sold for $625,000
$625,000
92 Daylesford Blvd, Berwyn, PA 19312
2beds
2,080sqft
Townhouse
Built in 1992
-- sqft lot
$651,600 Zestimate®
$300/sqft
$3,222 Estimated rent
Home value
$651,600
$606,000 - $697,000
$3,222/mo
Zestimate® history
Owner options
List your home for rent
$3,222/mo
Rent Zestimate®
Find your next renter with Zillow Rental Manager. Plus, with online applications, you can quickly screen prospective tenants – for free.
$3,222/mo
Rent Zestimate®
Refinance and save
$3,953/mo
Est. payment
Refinancing to a lower rate could help reduce your monthly payments and save thousands over the life of the loan.
$3,953/mo
Est. payment
Explore your selling options
Work with a Zillow partner agent
Leverage their expertise and Zillow's premium Showcase listings to get your home seen by more buyers.
Get startedList with your own agent
Get your home in front of millions of buyers by listing it on Zillow.
Learn how to do itSell it yourself
Take full control of how buyers see your home on Zillow by listing For Sale by Owner (FSBO).
List your homeWhat's special
Corner fireplacePartially finished basementJetted soaking tubWell-appointed eat-in kitchenBright and cheerfulAbundant rich wood cabinetrySumptuous primary suite
Zillow last checked:
Listing updated:
Listed by:
Roy Shoppell 610-745-4270,
BHHS Fox & Roach-Chadds Ford,
Co-Listing Agent: Anthony T Nanni 610-388-3700,
BHHS Fox & Roach-Chadds Ford
Bought with:
Trish Dantis, RS317377
Compass RE
Source: Bright MLS,MLS#: PACT2092612
Facts & features
Interior
Bedrooms & bathrooms
- Bedrooms: 2
- Bathrooms: 3
- Full bathrooms: 2
- 1/2 bathrooms: 1
- Main level bathrooms: 1
Rooms
- Room types: Living Room, Dining Room, Primary Bedroom, Sitting Room, Bedroom 2, Kitchen, Den, Laundry, Loft, Recreation Room, Primary Bathroom, Full Bath
Primary bedroom
- Features: Ceiling Fan(s), Fireplace - Wood Burning, Flooring - Carpet, Recessed Lighting, Walk-In Closet(s), Crown Molding
- Level: Upper
- Area: 405 Square Feet
- Dimensions: 27 x 15
Bedroom 2
- Features: Flooring - Carpet
- Level: Upper
- Area: 198 Square Feet
- Dimensions: 18 x 11
Primary bathroom
- Features: Bathroom - Jetted Tub, Bathroom - Stall Shower, Cathedral/Vaulted Ceiling, Fireplace - Wood Burning, Flooring - Ceramic Tile, Recessed Lighting, Skylight(s)
- Level: Upper
- Area: 143 Square Feet
- Dimensions: 13 x 11
Den
- Features: Flooring - Laminate Plank
- Level: Main
- Area: 99 Square Feet
- Dimensions: 11 x 9
Dining room
- Features: Flooring - Carpet, Living/Dining Room Combo, Chair Rail, Crown Molding
- Level: Main
- Area: 143 Square Feet
- Dimensions: 13 x 11
Other
- Features: Bathroom - Tub Shower, Flooring - Ceramic Tile
- Level: Upper
- Area: 55 Square Feet
- Dimensions: 11 x 5
Kitchen
- Features: Kitchen Island, Eat-in Kitchen, Kitchen - Gas Cooking, Recessed Lighting, Pantry, Flooring - Vinyl
- Level: Main
- Area: 195 Square Feet
- Dimensions: 15 x 13
Laundry
- Features: Flooring - Vinyl
- Level: Main
- Area: 66 Square Feet
- Dimensions: 11 x 6
Living room
- Features: Fireplace - Wood Burning, Flooring - Carpet, Recessed Lighting, Living/Dining Room Combo, Chair Rail, Crown Molding
- Level: Main
- Area: 280 Square Feet
- Dimensions: 20 x 14
Loft
- Features: Flooring - Carpet, Skylight(s)
- Level: Upper
- Area: 324 Square Feet
- Dimensions: 27 x 12
Recreation room
- Features: Flooring - Carpet, Lighting - Ceiling
- Level: Lower
- Area: 540 Square Feet
- Dimensions: 27 x 20
Sitting room
- Features: Flooring - Carpet, Primary Bedroom - Sitting Area, Crown Molding
- Level: Upper
- Area: 180 Square Feet
- Dimensions: 18 x 10
Heating
- Forced Air, Natural Gas
Cooling
- Central Air, Natural Gas
Appliances
- Included: Dishwasher, Cooktop, Oven, Microwave, Gas Water Heater
- Laundry: Main Level, Laundry Room
Features
- Soaking Tub, Bathroom - Stall Shower, Ceiling Fan(s), Central Vacuum, Combination Dining/Living, Open Floorplan, Eat-in Kitchen, Kitchen Island, Walk-In Closet(s), 9'+ Ceilings
- Flooring: Hardwood, Ceramic Tile, Laminate, Carpet
- Windows: Skylight(s)
- Basement: Full,Partially Finished
- Number of fireplaces: 2
- Fireplace features: Double Sided, Glass Doors, Wood Burning
Interior area
- Total structure area: 2,080
- Total interior livable area: 2,080 sqft
- Finished area above ground: 2,080
- Finished area below ground: 0
Property
Parking
- Total spaces: 3
- Parking features: Garage Faces Front, Garage Door Opener, Inside Entrance, Asphalt, Attached, Driveway
- Attached garage spaces: 1
- Uncovered spaces: 2
Accessibility
- Accessibility features: None
Features
- Levels: Three
- Stories: 3
- Patio & porch: Deck
- Pool features: Community
Lot
- Features: Suburban
Details
- Additional structures: Above Grade, Below Grade
- Parcel number: 4309 0291
- Zoning: R50
- Zoning description: Res: Condo
- Special conditions: Standard
Construction
Type & style
- Home type: Townhouse
- Architectural style: Traditional
- Property subtype: Townhouse
Materials
- Frame, Masonry, Stone
- Foundation: Concrete Perimeter
- Roof: Architectural Shingle,Pitched
Condition
- Good
- New construction: No
- Year built: 1992
Utilities & green energy
- Electric: Circuit Breakers
- Sewer: Public Sewer
- Water: Public
Community & HOA
Community
- Condo and coop fee: $610 monthly
- Subdivision: Daylesford Lake
HOA
- Has HOA: No
- Amenities included: Clubhouse, Jogging Path, Lake, Pool, Tennis Court(s)
- Services included: Common Area Maintenance, Maintenance Grounds, Pool(s), Trash, Maintenance Structure, Management
- HOA name: Daylesford Lake Condo Assn
Location
- Region: Berwyn
- Municipality: TREDYFFRIN TWP
Financial & listing details
- Price per square foot: $300/sqft
- Tax assessed value: $202,450
- Annual tax amount: $7,451
- Date on market: 3/14/2025
- Listing agreement: Exclusive Right To Sell
- Listing terms: Cash,Conventional
- Exclusions: Wall Mounted Cabinet Between Living Room And Dining Room
- Ownership: Condominium
Price history
| Date | Event | Price |
|---|---|---|
| 5/30/2025 | Sold | $625,000-3.5%$300/sqft |
Source:  Bright MLS #PACT2092612 Report a problem Bright MLS #PACT2092612 Report a problem | ||
| 4/7/2025 | Pending sale | $648,000$312/sqft |
Source: Bright MLS #PACT2092612 Report a problem | ||
| 3/14/2025 | Listed for sale | $648,000$312/sqft |
Source: Bright MLS #PACT2092612 Report a problem | ||
Public tax history
| Year | Property taxes | Tax assessment |
|---|---|---|
| 2025 | $7,625 +2.3% | $202,450 |
| 2024 | $7,451 +8.3% | $202,450 |
| 2023 | $6,882 +3.1% | $202,450 |
| 2022 | $6,676 +2.3% | $202,450 |
| 2021 | $6,526 +637.8% | $202,450 |
| 2020 | $885 -85.3% | $202,450 |
| 2019 | $6,019 +1.9% | $202,450 |
| 2018 | $5,909 +9899.9% | $202,450 |
| 2017 | $59 | $202,450 |
| 2016 | -- | $202,450 |
| 2015 | -- | $202,450 |
| 2014 | -- | $202,450 |
| 2013 | -- | $202,450 |
| 2012 | -- | $202,450 |
| 2011 | -- | $202,450 |
| 2010 | -- | $202,450 |
| 2009 | -- | $202,450 |
| 2008 | -- | $202,450 |
| 2007 | -- | $202,450 |
| 2006 | -- | $202,450 |
| 2005 | -- | $202,450 |
| 2004 | -- | $202,450 |
| 2003 | -- | $202,450 |
| 2000 | -- | $202,450 |
Find assessor info on the county website
Neighborhood: 19312
Nearby homes
- $725,0003 bd4 ba3.2k sqft57 Longview Cir #57, Berwyn, PA 19312Pending

- $620,0002 bd3 ba2.7k sqft58 Longview Cir, Berwyn, PA 19312Sold
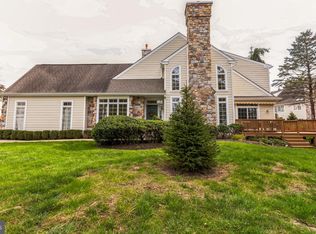
- $684,7003 bd2 ba2.1k sqft60 Longview Cir, Berwyn, PA 19312Off Market
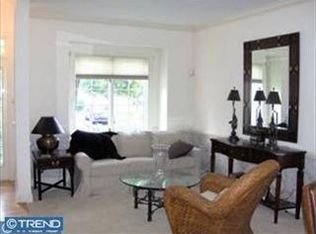
- $647,7003 bd2 ba2.1k sqft62 Longview Cir, Berwyn, PA 19312Off Market
- $724,5003 bd3 ba2.4k sqft54 Longview Cir, Berwyn, PA 19312Sold
- $709,0003 bd2 ba2.4k sqft56 Longview Cir, Berwyn, PA 19312Sold
- $1,016,0004 bd2 ba3.3k sqft863 Heatherstone Dr, Berwyn, PA 19312Off Market
- $660,1004 bd3 ba2.3k sqft52 Longview Cir, Berwyn, PA 19312Off Market
Nearby schools
GreatSchools rating
- 10/10Hillside El SchoolGrades: K-4Distance: 1 mi
- 8/10Tredyffrin-Easttown Middle SchoolGrades: 5-8Distance: 1.6 mi
- 10/10Conestoga Senior High SchoolGrades: 9-12Distance: 1.3 mi
Schools provided by the listing agent
- High: Conestoga Senior
- District: Tredyffrin-easttown
Source: Bright MLS. This data may not be complete. We recommend contacting the local school district to confirm school assignments for this home.
Get a cash offer in 3 minutes
Find out how much your home could sell for in as little as 3 minutes with a no-obligation cash offer.
Estimated market value
$651,600
Get a cash offer in 3 minutes
Find out how much your home could sell for in as little as 3 minutes with a no-obligation cash offer.
Estimated market value
$651,600
- Pennsylvania
- Chester County
- Berwyn
- 19312
- 92 Daylesford Blvd
Nearby cities
Nearby zip codes
Other Berwyn Topics
