Skip main navigation
Sold for $375,000
  • $375,000

    92 Dennis Rd, Honesdale, PA 18431

    4beds
    1,799sqft
    Single Family Residence
    Built in 1985
    3.32 Acres Lot
    $362,500 Zestimate®
    $208/sqft
    $2,159 Estimated rent

    Home value

    $362,500

    $344,000 - $381,000

    $2,159/mo

    Zestimate® history
    Loading
    Loading...

    Owner options

    List your home for rent

    $2,159/mo

    Rent Zestimate®

    Find your next renter with Zillow Rental Manager. Plus, with online applications, you can quickly screen prospective tenants – for free.

    Learn more

    $2,159/mo

    Rent Zestimate®

    Refinance and save

    $2,566/mo

    Est. payment

    Refinancing to a lower rate could help reduce your monthly payments and save thousands over the life of the loan.

    See today's rates

    $2,566/mo

    Est. payment

    Explore your selling options

    Work with a Zillow partner agent

    Leverage their expertise and Zillow's premium Showcase listings to get your home seen by more buyers.

    Get started

    List with your own agent

    Get your home in front of millions of buyers by listing it on Zillow.

    Learn how to do it

    Sell it yourself

    Take full control of how buyers see your home on Zillow by listing For Sale by Owner (FSBO).

    List your home

    What's special

    Propane fireplaceLarge manicured lawnBeautiful picturesque stone wallPaved drivewayOpen light-filled layoutEffortless main-level livingChicken coop
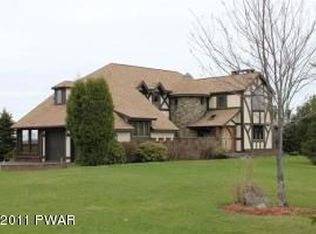
    Discover a beautifully maintained 4-bedroom, 2-full bath ranch that combines effortless main-level living with an open, light-filled layout. This home features a spacious kitchen, a sunroom, a propane fireplace, a convenient bonus room right off the garage, and a laundry hookup on the main level. Just 15 minutes to Honesdale, with proximity to the Delaware River and nearby state game lands- ideal for outdoor enthusiasts. This home offers an expansive unfinished basement with a workbench area, all ready for your next project, and a woodstove to help keep you cozy. Outside, you will find a chicken coop, a 24x40 Pole Barn, and a paved driveway! The large, manicured lawn features a beautiful, picturesque stone wall. Whether you're looking for dedicated workshop space, room for homesteading projects, or seamless main-level living near the river & outdoor recreation, this property offers incredible functionality inside and out. Newer roof installed in 2023!!

    Zillow last checked:

    Listing updated:

    Listed by:

    Julie Ann Warfield 570-877-2373,

    Davis R. Chant - Honesdale

    Bought with:

    NON-MEMBER

    NON-MEMBER OFFICE

    Source: PWAR as distributed by MLS GRID,MLS#: PW262942MLS Logo

    Facts & features

    Interior

    Bedrooms & bathrooms
    • Bedrooms: 4
    • Bathrooms: 2
    • Full bathrooms: 2
    Primary bedroom
    • Area: 164.45
    • Dimensions: 14.3 x 11.5
    Bedroom 2
    • Area: 142.6
    • Dimensions: 12.4 x 11.5
    Bedroom 3
    • Area: 112.2
    • Dimensions: 13.2 x 8.5
    Bedroom 4
    • Area: 123.32
    • Dimensions: 11.1 x 11.11
    Primary bathroom
    • Area: 25.07
    • Dimensions: 4.11 x 6.1
    Bathroom 2
    • Area: 51.85
    • Dimensions: 8.5 x 6.1
    Other
    • Area: 240
    • Dimensions: 10 x 24
    Bonus room
    • Area: 77.76
    • Dimensions: 9.6 x 8.1
    Dining room
    • Area: 97.44
    • Dimensions: 11.6 x 8.4
    Family room
    • Area: 651.56
    • Dimensions: 35.8 x 18.2
    Other
    • Area: 224.19
    • Dimensions: 15.9 x 14.1
    Kitchen
    • Area: 133.4
    • Dimensions: 11.6 x 11.5
    Living room
    • Area: 280.84
    • Dimensions: 11.8 x 23.8
    Other
    • Area: 147.14
    • Dimensions: 35.8 x 4.11
    Workshop
    • Area: 535.72
    • Dimensions: 22.7 x 23.6
    Heating
    • Electric, Propane, Wood Stove, Fireplace(s)
    Appliances
    • Included: Dishwasher, Washer/Dryer, Microwave, Refrigerator, Electric Range, Electric Oven
    Features
    • Breakfast Bar, Storage, Open Floorplan
    • Flooring: Carpet, Laminate
    • Doors: Sliding Doors
    • Basement: Full,Storage Space,Unfinished,Heated
    • Has fireplace: Yes
    • Fireplace features: Propane
    Interior area
    • Total structure area: 3,677
    • Total interior livable area: 1,799 sqft
    • Finished area above ground: 1,799
    • Finished area below ground: 0

    Property

    Parking
    • Total spaces: 3
    • Parking features: Driveway, Garage, Paved
    • Garage spaces: 3
    • Has uncovered spaces: Yes
    Features
    • Levels: Two
    • Stories: 2
    • Patio & porch: Enclosed, Porch
    • Exterior features: Private Yard, Storage, Rain Gutters
    • Body of water: None
    Lot
    • Size: 3.32 Acres
    • Features: Cleared, Front Yard, Paved, Landscaped, Few Trees
    Details
    • Additional structures: Garage(s), Workshop, Storage, Shed(s), Poultry Coop, Pole Barn(s)
    • Parcel number: 13002150001.0003
    • Zoning: Rural

    Construction

    Type & style
    • Home type: SingleFamily
    • Architectural style: Ranch
    • Property subtype: Single Family Residence
    Materials
    • Asphalt, Vinyl Siding
    • Roof: Asphalt
    Condition
    • New construction: No
    • Year built: 1985

    Utilities & green energy

    • Electric: 200+ Amp Service
    • Water: Well

    Community & HOA

    Community
    • Subdivision: None
    HOA
    • Has HOA: No
    Location
    • Region: Honesdale

    Financial & listing details

    • Price per square foot: $208/sqft
    • Tax assessed value: $235,400
    • Annual tax amount: $4,191
    • Date on market: 8/25/2026
    • Cumulative days on market: 28 days
    • Listing terms: Cash,VA Loan,FHA,Conventional
    • Inclusions: Electric Stove/Oven, Washer & Dryer (in Basement), Refrigerator, Dishwasher,
    • Exclusions: Garage Side Spotlight CameraItems in chicken coop- rubber floor mats, automatic chicken door, laying buckets, chicken run accessories, blue pool and sheet metal over pool, fencing, poles. doghouse, fencing and poles around flower beds, burn barrel. Washer & Dryer on Main level of the home.

    Price history

    DateEventPrice
    10/30/2026Sold$375,000-1.1%$208/sqft
    Source: PWAR as distributed by MLS GRID #PW262942 Report a problem
    9/23/2026Pending sale$379,000$211/sqft
    Source: PWAR as distributed by MLS GRID #PW262942 Report a problem
    9/15/2026Price change$379,000-5%$211/sqft
    Source: PWAR as distributed by MLS GRID #PW262942 Report a problem
    9/3/2026Price change$399,000-6.1%$222/sqft
    Source: PWAR as distributed by MLS GRID #PW262942 Report a problem
    8/31/2026Price change$425,000-4.5%$236/sqft
    Source: PWAR as distributed by MLS GRID #PW262942 Report a problem
    8/25/2026Listed for sale$445,000+61.8%$247/sqft
    Source: PWAR as distributed by MLS GRID #PW262942 Report a problem
    11/2/2022Sold$275,000$153/sqft
    Source: Public Record Report a problem

    Public tax history

    YearProperty taxesTax assessment
    2025$3,871 +3.8%$235,400
    2024$3,728 $235,400
    2023$3,728 +33.4%$235,400 +104.2%
    2022$2,794 +1%$115,300
    2021$2,767 +8.9%$115,300
    2020$2,539 +4.7%$115,300
    2019$2,425 -3.1%$115,300
    2018$2,503 +381.4%$115,300
    2017$520 -67.8%$115,300
    2016$1,616 $115,300
    2014$1,616 $115,300
    2013-- $115,300
    2012-- $115,300
    2011-- $115,300
    2010-- $115,300
    2007-- $115,300
    Find assessor info on the county website

    Neighborhood: 18431

    Nearby schools

    GreatSchools rating
    Sell for more on Zillow
    Get a Zillow Showcase℠ listing at no additional cost and you could sell for .
    $362,500
    2% more
    +$7,250
    With Zillow Showcase(estimated)

    $369,750

    Sell for more on Zillow
    Get a Zillow Showcase℠ listing at no additional cost and you could sell for .
    $362,500
    2% more
    +$7,250
    With Zillow Showcase(estimated)

    $369,750