Skip main navigation
Sold for $335,000
  • $335,000

    92 Denny Cir, Newark, DE 19702

    3beds
    2,305sqft
    Townhouse
    Built in 1997
    8,712 Square Feet Lot
    $347,400 Zestimate®
    $145/sqft
    $2,529 Estimated rent

    Home value

    $347,400

    $320,000 - $375,000

    $2,529/mo

    Zestimate® history
    Loading
    Loading...

    Owner options

    List your home for rent

    $2,529/mo

    Rent Zestimate®

    Find your next renter with Zillow Rental Manager. Plus, with online applications, you can quickly screen prospective tenants – for free.

    Learn more

    $2,529/mo

    Rent Zestimate®

    Refinance and save

    $2,181/mo

    Est. payment

    Refinancing to a lower rate could help reduce your monthly payments and save thousands over the life of the loan.

    See today's rates

    $2,181/mo

    Est. payment

    Explore your selling options

    Work with a Zillow partner agent

    Leverage their expertise and Zillow's premium Showcase listings to get your home seen by more buyers.

    Get started

    List with your own agent

    Get your home in front of millions of buyers by listing it on Zillow.

    Learn how to do it

    Sell it yourself

    Take full control of how buyers see your home on Zillow by listing For Sale by Owner (FSBO).

    List your home

    What's special

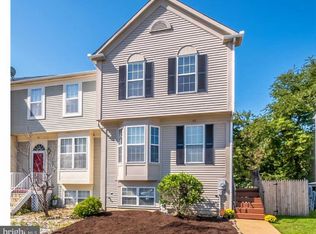
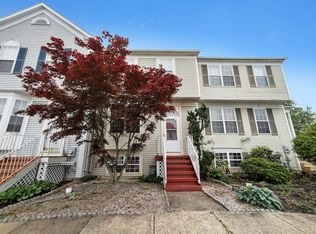
    The Bentley Model Townhome by Pulte Master Builder. Move right into this fantastic end unit. This roomy townhome has plenty of room for gatherings. An oversized deck and yard with a wooded lot on two sides of the property. The first-floor flows perfectly between living dining and kitchen area with access to the deck. Upstairs find 3 good sized bedrooms including a main bedroom with its own bath. Second full bath is on this level. The basement is partially finished with a cozy family room or playroom. New carpet throughout. The basement entryway allows for direct access to the rear lower patio. This home has been well kept with fresh paint and attention to details.

    Zillow last checked:

    Listing updated:

    Listed by:

    Marlon Tann 302-893-7717,

    Empower Real Estate, LLC

    Bought with:

    Dwayne Geames

    My Real Estate Store

    Source: Bright MLS,MLS#: DENC2062078MLS Logo

    Facts & features

    Interior

    Bedrooms & bathrooms
    • Bedrooms: 3
    • Bathrooms: 4
    • Full bathrooms: 3
    • 1/2 bathrooms: 1
    • Main level bathrooms: 1
    Basement
    • Description: Percent Finished: 80.0
    • Area: 480
    Heating
    • Forced Air, Natural Gas
    Cooling
    • Central Air, Natural Gas
    Appliances
    • Included: Dishwasher, Disposal, Gas Water Heater
    • Laundry: In Basement
    Features
    • Combination Kitchen/Dining, Crown Molding, Family Room Off Kitchen, Open Floorplan, Eat-in Kitchen, 9'+ Ceilings, Dry Wall
    • Flooring: Carpet, Vinyl
    • Doors: Sliding Glass
    • Windows: Double Pane Windows
    • Basement: Connecting Stairway,Exterior Entry,Partially Finished,Partial,Heated,Concrete,Rear Entrance,Shelving,Sump Pump,Walk-Out Access
    • Has fireplace: No
    Interior area
    • Total structure area: 2,305
    • Total interior livable area: 2,305 sqft
    • Finished area above ground: 1,825
    • Finished area below ground: 480

    Property

    Parking
    • Parking features: Assigned, Paved, On Street
    • Has uncovered spaces: Yes
    • Details: Assigned Parking, Assigned Space #: 92
    Accessibility
    • Accessibility features: None
    Features
    • Levels: Three
    • Stories: 3
    • Patio & porch: Deck
    • Exterior features: Sidewalks
    • Pool features: None
    • Fencing: Back Yard,Chain Link
    • Has view: Yes
    • View description: Trees/Woods
    Lot
    • Size: 8,712 sqft
    • Dimensions: 25.50 x 153.30
    • Features: Sloped, Rear Yard, SideYard(s), Corner Lot/Unit, Unknown Soil Type
    Details
    • Additional structures: Above Grade, Below Grade
    • Parcel number: 1003910551
    • Zoning: RESIDENTIAL
    • Special conditions: Standard

    Construction

    Type & style
    • Home type: Townhouse
    • Architectural style: Other
    • Property subtype: Townhouse
    Materials
    • Other, Stick Built
    • Foundation: Concrete Perimeter
    • Roof: Shingle
    Condition
    • Good
    • New construction: No
    • Year built: 1997
    Details
    • Builder model: The Bentley

    Utilities & green energy

    • Electric: 200+ Amp Service, Circuit Breakers
    • Sewer: Public Sewer
    • Water: Public
    • Utilities for property: Cable Connected, Broadband, Cable, DSL, Fiber Optic, Satellite Internet Service

    Community & neighborhood

    Location
    • Region: Newark
    • Subdivision: Brookfield

    HOA & financial

    HOA
    • Has HOA: Yes
    • HOA fee: $575 annually
    • Services included: Unknown Fee

    Other

    Other facts
    • Listing agreement: Exclusive Right To Sell
    • Listing terms: FHA,Conventional,Cash
    • Ownership: Fee Simple
    • Road surface type: Black Top

    Price history

    DateEventPrice
    7/31/2024Sold$335,000+1.5%$145/sqft
    Source: Bright MLS #DENC2062078 Report a problem
    7/11/2024Pending sale$329,999$143/sqft
    Source: Bright MLS #DENC2062078 Report a problem
    6/28/2024Contingent$329,999$143/sqft
    Source: Bright MLS #DENC2062078 Report a problem
    6/8/2024Price change$329,9990%$143/sqft
    Source: Bright MLS #DENC2062078 Report a problem
    5/30/2024Listed for sale$330,000+85.4%$143/sqft
    Source: Bright MLS #DENC2062078 Report a problem
    2/26/2009Sold$178,000-1.1%$77/sqft
    Source: Public Record Report a problem
    9/13/2007Sold$180,000$78/sqft
    Source: Public Record Report a problem

    Public tax history

    YearProperty taxesTax assessment
    2025-- $328,500 +445.7%
    2024$2,646 +2.7%$60,200
    2023$2,576 +0.7%$60,200
    2022$2,558 +2.2%$60,200
    2021$2,504 +2.8%$60,200
    2020$2,435 +12.8%$60,200
    2019$2,159 +5.9%$60,200
    2017$2,039 +0.8%$60,200
    2016$2,023 $60,200
    2015$2,023 +9.4%$60,200
    2014$1,849 $60,200
    2013-- $60,200
    2012-- $60,200
    2011-- $60,200
    2010-- $60,200
    2009-- $60,200
    2008-- $60,200
    2007-- $60,200
    2006-- $60,200
    2005-- $60,200
    2004-- $60,200
    2003-- $60,200
    2002-- $60,200
    2001-- $60,200

    Find assessor info on the county website

    Neighborhood: 19702

    Nearby schools

    GreatSchools rating
    Schools provided by the listing agent
    • High: Christiana
    • District: Christina

    Source: Bright MLS. This data may not be complete. We recommend contacting the local school district to confirm school assignments for this home.

    Get a cash offer in 3 minutes
    Find out how much your home could sell for in as little as 3 minutes with a no-obligation cash offer.
    Estimated market value
    $347,400
    Get a cash offer in 3 minutes
    Find out how much your home could sell for in as little as 3 minutes with a no-obligation cash offer.
    Estimated market value
    $347,400