Introducing Harmony Township—where coastal living and nature take center stage. This new construction home by Hunter Quinn Homes is ideally located in the scenic waterfront community of Harmony Township, offering an exceptional setting for water and boating enthusiasts. The community features Friendfield Marina, which includes a day dock and community boat landing located on the Sampit River, providing deep-water access with the ability to navigate to the Intracoastal Waterway and onward to the Atlantic Ocean—perfect for boating, fishing, and coastal exploration. The Harper floor plan is thoughtfully designed to enhance everyday living with a layout that balances convenience and flexibility. The first floor serves as the heart of the home and features the owner’s suite, offering comfort and accessibility. An open-concept kitchen overlooks the spacious living area, creating an ideal space for entertaining and gathering. The second level includes two additional bedrooms and a shared bathroom. Surrounded by natural beauty, Harmony Township offers a peaceful Lowcountry setting with mature landscapes and abundant wildlife—ideal for those who appreciate privacy and a connection to nature. Located in Georgetown, South Carolina, this home offers easy access to historic downtown Georgetown and is conveniently situated approximately one hour from Charleston and within 20 minutes of the beaches of Pawleys Island, providing the perfect balance of coastal lifestyle and accessibility. With its desirable floor plan, waterfront amenities, and quality new construction, this home is ready for you to move in and enjoy the Lowcountry lifestyle. ****Renderings and floor plans are for illustrative purposes only. Plan, elevation, finishes, materials, specifications, and other details are subject to change.**** Private Boat Slip Available.
New construction
$589,900
92 Duany Dr., Georgetown, SC 29440
3beds
2,300sqft
Single Family Residence
Built in 2026
6,098 Square Feet Lot
$578,600 Zestimate®
$256/sqft
$51/mo HOA
What's special
Peaceful lowcountry settingPrivate boat slip availableWaterfront amenitiesDesirable floor plan
- 182 days
- 201
- 14
Zillow last checked:
Listing updated:
Listed by:
Damon D Barnwell Cell:843-267-0487,
The Litchfield Company Real Estate
Source: CCAR,MLS#: 2608668 Originating MLS: Coastal Carolinas Association of Realtors
Originating MLS: Coastal Carolinas Association of RealtorsFacts & features
Interior
Bedrooms & bathrooms
- Bedrooms: 3
- Bathrooms: 3
- Full bathrooms: 2
- 1/2 bathrooms: 1
Rooms
- Room types: Den, Foyer
Primary bedroom
- Features: Tray Ceiling(s), Walk-In Closet(s)
Primary bathroom
- Features: Dual Sinks, Separate Shower, Vanity
Kitchen
- Features: Dishwasher, Kitchen Island
Living room
- Features: Fireplace
Other
- Features: Entrance Foyer, Library
Heating
- Central
Cooling
- Central Air
Appliances
- Included: Dishwasher, Range
Features
- Tray Ceiling(s), Dual Sinks, Separate Shower, Vanity, Walk-In Closet(s), Entrance Foyer, Kitchen Island
- Flooring: Carpet, Laminate, Tile
- Doors: Insulated Doors
Interior area
- Total structure area: 2,960
- Total interior livable area: 2,300 sqft
Property
Parking
- Total spaces: 4
- Parking features: Attached, Two Car Garage, Garage
- Attached garage spaces: 2
Features
- Levels: Two
- Stories: 1
- Patio & porch: Front Porch
- Exterior features: Boat Ramp, Dock, Sprinkler/Irrigation, Storage
- Waterfront features: Boat Ramp/Lift Access, River Access
Lot
- Size: 6,098 Square Feet
- Features: Rectangular, Rectangular Lot
Details
- Additional parcels included: ,
- Parcel number: 010122A0250000
- Zoning: Res
- Special conditions: None
Construction
Type & style
- Home type: SingleFamily
- Architectural style: Ranch
- Property subtype: Single Family Residence
Materials
- HardiPlank Type
- Foundation: Slab
Condition
- Under Construction
- New construction: Yes
- Year built: 2026
Utilities & green energy
- Water: Public
- Utilities for property: Electricity Available, Sewer Available, Water Available
Green energy
- Energy efficient items: Doors, Windows
Community & HOA
Community
- Features: Boat Facilities, Dock, Long Term Rental Allowed
- Subdivision: Harmony Township
HOA
- Has HOA: Yes
- Amenities included: Boat Dock, Boat Ramp, Owner Allowed Motorcycle, Tenant Allowed Motorcycle
- Services included: Common Areas
- HOA fee: $51 monthly
Location
- Region: Georgetown
Financial & listing details
- Price per square foot: $256/sqft
- Tax assessed value: $35,000
- Annual tax amount: $263
- Date on market: 4/1/2026
- Electric utility on property: Yes
Estimated market value
$578,600
$550,000 - $608,000
$3,056/mo
Price history
| Date | Event | Price |
|---|---|---|
| 4/2/2026 | Listed for sale | $589,900+934.9%$256/sqft |
Source:  CCAR #2608668 Report a problem CCAR #2608668 Report a problem | ||
| 1/12/2026 | Sold | $57,000-3.4%$25/sqft |
Source: CCAR #2404696 Report a problem | ||
| 10/23/2025 | Contingent | $59,000$26/sqft |
Source: CCAR #2404696 Report a problem | ||
| 10/19/2025 | Listing removed | $59,000$26/sqft |
Source: CCAR #2404696 Report a problem | ||
| 9/4/2025 | Listed for sale | $59,000$26/sqft |
Source: CCAR #2404696 Report a problem | ||
| 5/31/2025 | Listing removed | $59,000$26/sqft |
Source: CCAR #2404696 Report a problem | ||
| 12/11/2024 | Listed for sale | $59,000$26/sqft |
Source: CCAR #2404696 Report a problem | ||
| 9/30/2024 | Listing removed | $59,000$26/sqft |
Source: CCAR #2404696 Report a problem | ||
| 2/23/2024 | Listed for sale | $59,000+965.9%$26/sqft |
Source: CCAR #2404696 Report a problem | ||
| 3/13/2020 | Sold | $5,535-91.5%$2/sqft |
Source: Public Record Report a problem | ||
| 5/16/2005 | Sold | $65,000$28/sqft |
Source: Public Record Report a problem | ||
| 10/28/2002 | Sold | $65,000$28/sqft |
Source: Public Record Report a problem | ||
Public tax history
| Year | Property taxes | Tax assessment |
|---|---|---|
| 2025 | $263 +7.9% | $1,035 +15% |
| 2024 | $244 +2.7% | $900 |
| 2023 | $238 +4.9% | $900 |
| 2022 | $227 +3% | $900 |
| 2021 | $220 +0.1% | $900 +50% |
| 2020 | $220 | $600 -25% |
| 2019 | -- | $800 |
| 2018 | $292 +3.7% | -- |
| 2017 | $282 +3.7% | $1,200 |
| 2016 | $272 | $1,200 |
| 2015 | $272 | -- |
| 2014 | $272 -30.7% | $30,000 |
| 2012 | $392 | $30,000 |
| 2011 | -- | $30,000 |
| 2010 | -- | $30,000 -55.6% |
| 2009 | -- | $67,500 |
| 2008 | -- | $67,500 |
| 2007 | -- | $67,500 +12.5% |
| 2005 | -- | $60,000 |
| 2003 | -- | $60,000 |
Find assessor info on the county website
Monthly payment
Est. payment
Payment breakdown
Explore the cost of this home by adjusting the details. Changes won't be saved.Climate risks
Neighborhood: 29440
Nearby schools
Schools provided by the listing agent
- Elementary: Maryville Elementary School
- Middle: Georgetown Middle School
- High: Georgetown High School
Source: CCAR. This data may not be complete. We recommend contacting the local school district to confirm school assignments for this home.
Similar homes
- $549,9004 bd3 ba2.1k sqft69 Madison Dr., Georgetown, SC 29440New Construction

 MLS ID #2604169, Damon D Barnwell, The Litchfield Company Real Estate. CCAR
 - $600,0003 bd3 ba1.9k sqft40 Pine Grove Ln., Georgetown, SC 29440For Sale
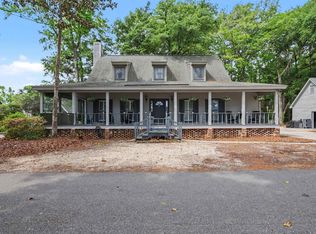 MLS ID #2610653, Secure Home Finder Team, Secure Home Finder Team at LPT Realty. CCAR
 - $464,9904 bd3 ba2.2k sqft2573 Old Charleston Rd. Lot A2 Sullivan Plan, Georgetown, SC 29440New Construction
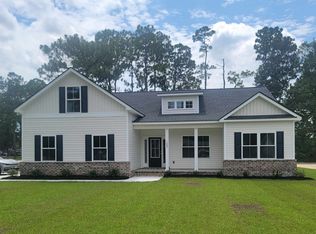 MLS ID #2622831, Skip Carrick, The Beverly Group. CCAR
 - $538,0004 bd4 ba3.1k sqft670 Kent Rd., Georgetown, SC 29440New Construction
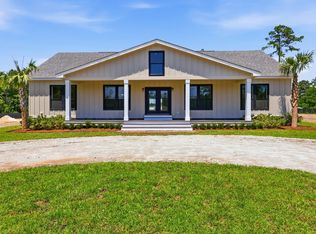 MLS ID #2614319, Tracy D Mau, Tidewater Properties. CCAR
 - $685,0003 bd3 ba2.4k sqft142 John Green Ln., Georgetown, SC 29440For SaleMLS ID #2621791, Paige Bird, RE/MAX Southern Shores. CCAR
- $514,9003 bd3 ba2.3k sqft167 William Screven St., Georgetown, SC 29440For SaleMLS ID #2618654, Phyllis Tina Lombardo, Weichert Realtors Southern Coast. CCAR
- $454,9904 bd3 ba2.3k sqft135 Lakewood Ave. Lot 10 Santee Plan, Georgetown, SC 29440New ConstructionMLS ID #2622580, Skip Carrick, The Beverly Group. CCAR
- $677,0003 bd3 ba2.2k sqft541 Oak Lawn Rd, Georgetown, SC 29440New Construction
 MLS ID #26017226, Christina Whitlock. CTMLS
 - $449,0003 bd2 ba1.4k sqft1528 Winyah St., Georgetown, SC 29440For SaleMLS ID #2620467, Steven T Koleno, Beycome Brokerage Realty LLC. CCAR
- $799,0003 bd4 ba2.5k sqft1209 Prince St., Georgetown, SC 29440For SaleMLS ID #2616572, Perry Peace Team, Peace Sotheby's Intl Realty PI. CCAR
- $300,0005 bd3 ba2.3k sqft2405 S Island Rd., Georgetown, SC 29440For SaleMLS ID #2619758, Ryan Korros Team, RE/MAX Southern Shores. CCAR
- $375,0003 bd2 ba1.6k sqft2804 Grassland Ln., Georgetown, SC 29440For SaleMLS ID #2607928, Blake Sloan, Sloan Realty Group. CCAR
- $435,0003 bd2 ba1.6k sqft1009 Francis Parker Rd., Georgetown, SC 29440For SaleMLS ID #2613294, Ashley A Parker, Keller Williams Pawleys Island. CCAR
- $725,0005 bd4 ba3.1k sqft160 Comanche Dr., Georgetown, SC 29440For SaleMLS ID #2622448, Robert McCants, Tidewater Properties. CCAR
- $368,0003 bd2 ba1.6k sqft503 Grain Field Dr., Georgetown, SC 29440For SaleMLS ID #2613628, Jerry D String, Realty ONE Group DocksideSouth. CCAR
- $398,2763 bd3 ba2k sqft72 Cove Ln. Lot 1 Corrola 3 Car Plan, Georgetown, SC 29440New ConstructionMLS ID #2611833, Skip Carrick, The Beverly Group. CCAR
- $307,1284 bd2 ba1.5k sqft45 Bennington Ct Lot 9 - Key Largo 4, Georgetown, SC 29440New ConstructionCCAR
- $375,0003 bd2 ba1.7k sqft191 Deer Run Ave. #Winyah Bay Estates, Georgetown, SC 29440For SaleMLS ID #2613888, Jill K Caines, RE/MAX Executive. CCAR
- $389,5003 bd2 ba1.5k sqft519 Grain Field Dr., Georgetown, SC 29440For SaleMLS ID #2618447, Neil M Giesler, Keller Williams Pawleys Island. CCAR
- $299,9903 bd2 ba1.5k sqft44 Bennington Ct Lot 4 - Custom, Georgetown, SC 29440New ConstructionCCAR
