Skip main navigation
Off market
Street View
  • $481,700

    92 E Pennsylvania Ave, Oreland, PA 19075

    3beds
    1,705sqft
    SingleFamily
    Built in 1941
    9,239 Square Feet Lot
    $481,700 Zestimate®
    $283/sqft
    $3,062 Estimated rent

    Home value

    $481,700

    $453,000 - $515,000

    $3,062/mo

    Zestimate® history
    Loading
    Loading...

    Owner options

    List your home for rent

    $3,062/mo

    Rent Zestimate®

    Find your next renter with Zillow Rental Manager. Plus, with online applications, you can quickly screen prospective tenants – for free.

    Learn more

    $3,062/mo

    Rent Zestimate®

    Refinance and save

    $3,174/mo

    Est. payment

    Refinancing to a lower rate could help reduce your monthly payments and save thousands over the life of the loan.

    See today's rates

    $3,174/mo

    Est. payment

    Explore your selling options

    Work with a Zillow partner agent

    Leverage their expertise and Zillow's premium Showcase listings to get your home seen by more buyers.

    Get started

    List with your own agent

    Get your home in front of millions of buyers by listing it on Zillow.

    Learn how to do it

    Sell it yourself

    Take full control of how buyers see your home on Zillow by listing For Sale by Owner (FSBO).

    List your home

    What's special

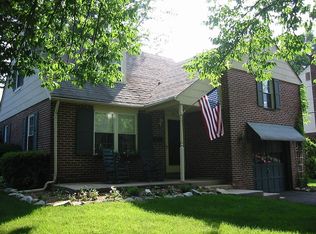
    ****OPEN HOUSE Sunday 7/8/18 12-3pm**** Welcome Home to this incredible remodeled home in the Oreland area of Upper Dublin Township. This area is sought after for the award winning Upper Dublin School District. The pride of ownership shows throughout this remodeled 3-bedroom, 1.5 bath home. You enter this amazing home from the large covered front porch and you are greeted by a wide open and amazing floor plan. The living room is flooded by natural light from the many windows in this room, but the room still retains a cozy feel within the open floor plan. The recently expanded and totally remodeled kitchen features ample cabinet space, endless granite countertop, a center island with sink, recessed overhead lighting, and ceramic tile flooring. The dinning area flows from the kitchen making for a great space. This floor plan is great for entertaining. For added convenience the laundry is located on the first floor as well as a half bathroom. To the rear of the home is a finished closed in 3 season room that has been converted into an awesome bar / patio area. This room is heated and cooled allowing for year-round use. The room is spacious enough for a good size crowd to gather and still have a good time. From this room you can exit the home onto a nice patio that overlooks the large backyard, which has plenty of room for all your outdoor needs. The second floor of the home has three very nice sized bedrooms. The master bedroom has a large walk-in closet. All the bedrooms have finished hardwood flooring and ample closet space. There is a full bathroom in the hallway on the second floor with easy access to all the bedrooms. This home has a one car attached garage. All the windows have been recently replaced, the roof has also been replaced. This home is very welcoming from the second you step through the front door. The property is conveniently located to all that the area has to offer. There is easy access to major routes of travel, public transportation, and SEPTA Regional Rail service. Do not delay in seeing this amazing home. Make you appointment TODAY.

    This property is off market, which means it's not currently listed for sale or rent on Zillow. This may be different from what's available on other websites or public sources.
    Facts & features

    Interior

    Bedrooms & bathrooms
    • Bedrooms: 3
    • Bathrooms: 2
    • Full bathrooms: 1
    • 1/2 bathrooms: 1
    Heating
    • Forced air
    Cooling
    • Wall
    Appliances
    • Included: Garbage disposal
    Features
    • Kitchen - Eat-In, Kitchen - Island
    • Flooring: Hardwood
    • Has fireplace: No
    Interior area
    • Total interior livable area: 1,705 sqft

    Property

    Parking
    • Total spaces: 3
    • Parking features: Garage - Attached
    Features
    • Exterior features: Brick
    Lot
    • Size: 9,239 Square Feet
    Details
    • Parcel number: 540013285008

    Construction

    Type & style
    • Home type: SingleFamily
    • Architectural style: Colonial
    Condition
    • Year built: 1941

    Community & HOA

    Location
    • Region: Oreland

    Financial & listing details

    • Price per square foot: $283/sqft
    • Tax assessed value: $128,950
    • Annual tax amount: $6,400

    Price history

    DateEventPrice
    8/23/2018Sold$270,000-1.8%$158/sqft
    Source: Public Record Report a problem
    6/28/2018Price change$274,900-1.8%$161/sqft
    Source: Homestarr Realty #1001804126 Report a problem
    6/8/2018Listed for sale$279,900+64.6%$164/sqft
    Source: Homestarr Realty #1001804126 Report a problem
    12/21/2015Sold$170,000-2.9%$100/sqft
    Source: Public Record Report a problem
    10/20/2015Price change$175,000-7.4%$103/sqft
    Source: Keller Williams - Horsham #6642849 Report a problem
    10/1/2015Price change$189,000-5%$111/sqft
    Source: Keller Williams - Horsham #6642849 Report a problem
    9/14/2015Listed for sale$199,000$117/sqft
    Source: Keller Williams Real Estate-Horsham #6642849 Report a problem

    Public tax history

    YearProperty taxesTax assessment
    2025$6,400 +2.9%$128,950
    2024$6,217 $128,950
    2023$6,217 +3.5%$128,950
    2022$6,008 +2.9%$128,950
    2021$5,838 +2.3%$128,950
    2020$5,707 +2%$128,950
    2019$5,593 +2%$128,950
    2018$5,485 +2.7%$128,950
    2017$5,339 +2.5%$128,950
    2016$5,208 +3.3%$128,950
    2015$5,043 +2.6%$128,950
    2014$4,915 +2.5%$128,950
    2013$4,793 +4.1%$128,950
    2012$4,604 +5.3%$128,950
    2011$4,373 +9.7%$128,950
    2010$3,988 +3.7%$128,950
    2009$3,846 +7.5%$128,950
    2008$3,578 +3%--
    2007$3,474 +4.8%--
    2006$3,314 +4.3%--
    2005$3,177 +7.5%--
    2004$2,956 +4.6%--
    2003$2,827 +6.1%--
    2002$2,665 +4.9%--
    2000$2,541 +0.8%--
    1999$2,522 --
    Find assessor info on the county website

    Neighborhood: 19075

    Nearby schools

    GreatSchools rating
    Schools provided by the listing agent
    • Middle: Sandy Run
    • High: Upper Dublin
    • District: Upper Dublin

    Source: The MLS. This data may not be complete. We recommend contacting the local school district to confirm school assignments for this home.

    Get a cash offer in 3 minutes
    Find out how much your home could sell for in as little as 3 minutes with a no-obligation cash offer.
    Estimated market value
    $481,700
    Get a cash offer in 3 minutes
    Find out how much your home could sell for in as little as 3 minutes with a no-obligation cash offer.
    Estimated market value
    $481,700