Welcome home to this beautifully updated 3-bedroom, 2 full-bath raised ranch that combines modern updates with everyday comfort. The main level offers 960 sq ft of living space, while the finished lower level provides an additional 481 sq ft, featuring a bedroom, full bathroom, family room, and laundry area. The completely renovated kitchen features brand-new cabinets, updated lighting, and new appliances, creating a bright and inviting space for cooking and gathering. Additional improvements include new windows, a newer hot water tank, and a well with a water neutralizer system featuring stainless steel fittings, along with many other thoughtful updates throughout the home. Step outside onto the deck just off the kitchen, where you can enjoy outdoor dining, morning coffee, or simply relax while overlooking the fully fenced backyard. As the sun sets, take in the peaceful sounds of nature from your own private outdoor retreat. Offering a functional layout, move-in-ready condition, and numerous updates, this home is ready for its next owners to enjoy. Schedule your private showing today to see everything this property has to offer.
Under contract
$335,000
92 East Street, Stafford, CT 06076
3beds
1,441sqft
Single Family Residence
Built in 1981
7,405 Square Feet Lot
$-- Zestimate®
$232/sqft
$-- HOA
What's special
- 21 days |
- 1,530 |
- 82 |
Likely to sell faster than
Zillow last checked:
Listing updated:
Listed by:
Corinne Bongiovanni (413)627-4977,
Coldwell Banker Realty 413-567-8931
Source: Smart MLS,MLS#: 24186873
Facts & features
Interior
Bedrooms & bathrooms
- Bedrooms: 3
- Bathrooms: 2
- Full bathrooms: 2
Primary bedroom
- Level: Main
Bedroom
- Level: Main
Bedroom
- Level: Lower
Kitchen
- Level: Main
Living room
- Level: Main
Heating
- Baseboard, Electric
Cooling
- Ceiling Fan(s), Window Unit(s)
Appliances
- Included: Electric Cooktop, Microwave, Refrigerator, Dishwasher, Washer, Dryer, Electric Water Heater, Water Heater
- Laundry: Lower Level
Features
- Basement: Full,Heated,Finished,Liveable Space,Concrete
- Attic: Access Via Hatch
- Has fireplace: No
Interior area
- Total structure area: 1,441
- Total interior livable area: 1,441 sqft
- Finished area above ground: 960
- Finished area below ground: 481
Property
Parking
- Total spaces: 4
- Parking features: Off Street, Driveway, Private, Paved
- Has uncovered spaces: Yes
Features
- Fencing: Partial
Lot
- Size: 7,405 Square Feet
Details
- Parcel number: 1644188
- Zoning: AA
Construction
Type & style
- Home type: SingleFamily
- Architectural style: Ranch
- Property subtype: Single Family Residence
Materials
- Vinyl Siding
- Foundation: Concrete Perimeter, Raised
- Roof: Asphalt
Condition
- New construction: No
- Year built: 1981
Utilities & green energy
- Sewer: Public Sewer
- Water: Well
Community & HOA
Community
- Subdivision: Staffordville
HOA
- Has HOA: No
Location
- Region: Stafford Springs
Financial & listing details
- Price per square foot: $232/sqft
- Tax assessed value: $116,620
- Annual tax amount: $4,500
- Date on market: 7/1/2026
Estimated market value
Not available
Estimated sales range
Not available
Not available
Price history
| Date | Event | Price |
|---|---|---|
| 7/21/2026 | Pending sale | $335,000$232/sqft |
Source:  Smart MLS #24186873 Report a problem Smart MLS #24186873 Report a problem | ||
| 7/2/2026 | Listed for sale | $335,000+131%$232/sqft |
Source: Smart MLS #24186873 Report a problem | ||
| 7/24/2024 | Sold | $145,000+7.4%$101/sqft |
Source: Public Record Report a problem | ||
| 9/6/2001 | Sold | $135,000$94/sqft |
Source: Public Record Report a problem | ||
Public tax history
| Year | Property taxes | Tax assessment |
|---|---|---|
| 2025 | $6,680 +48.4% | $173,110 +48.4% |
| 2024 | $4,500 +5% | $116,620 |
| 2023 | $4,287 +2.7% | $116,620 |
| 2022 | $4,173 +2.4% | $116,620 |
| 2021 | $4,074 +2.7% | $116,620 +2.6% |
| 2020 | $3,968 | $113,610 |
| 2019 | $3,968 +2% | $113,610 |
| 2018 | $3,892 +1% | $113,610 |
| 2017 | $3,855 +1.3% | $113,610 |
| 2016 | $3,807 -2.2% | $113,610 -2.6% |
| 2015 | $3,894 +1% | $116,690 |
| 2014 | $3,854 -0.1% | $116,690 |
| 2013 | $3,858 +2.4% | $116,690 |
| 2012 | $3,768 +24.7% | $116,690 +11.9% |
| 2011 | $3,021 +3.6% | $104,300 |
| 2010 | $2,916 +2.7% | $104,300 |
| 2009 | $2,838 +6.2% | $104,300 |
| 2008 | $2,673 +5.4% | $104,300 +1.3% |
| 2006 | $2,536 +13.2% | $102,970 +67.2% |
| 2005 | $2,240 +8.8% | $61,600 |
| 2004 | $2,059 +6.2% | $61,600 |
| 2003 | $1,939 -27.9% | $61,600 -43.2% |
| 1995 | $2,688 | $108,400 |
Find assessor info on the county website
Monthly payment
Est. payment
Payment breakdown
Explore the cost of this home by adjusting the details. Changes won't be saved.Climate risks
Neighborhood: 06076
Nearby schools
GreatSchools rating
- 5/10Stafford Elementary SchoolGrades: 1-5Distance: 0.5 mi
- 6/10Stafford Middle SchoolGrades: 6-8Distance: 0.6 mi
- 7/10Stafford High SchoolGrades: 9-12Distance: 0.8 mi
- $265,0003 bd1 ba1.2k sqft94 East St, Stafford Springs, CT 06076Off Market
- $315,0002 bd1 ba1.2k sqft90 East St, Stafford Springs, CT 06076Off Market
- $2,590-- bd-- ba-- sqft90 East St, Stafford Springs, CT 06076Off Market
- $75,0003 bd1 ba1.4k sqft96 East St, Stafford Springs, CT 06076Sold
- $371,5003 bd2 ba1.6k sqft89 East St, Stafford Springs, CT 06076Off Market
- $242,6003 bd1 ba936 sqft93 East St, Stafford Springs, CT 06076Off Market
- $286,6004 bd1 ba1.4k sqft87 East St, Stafford Springs, CT 06076Off Market
- $319,7004 bd2 ba2k sqft100 East St, Stafford Springs, CT 06076Off Market
A local agent can set up tours, give advice and negotiate with sellers.
Similar homes
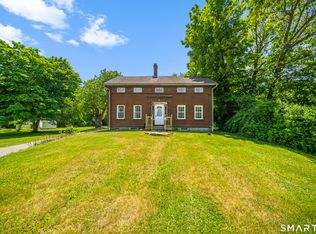
- $319,9003 bd2 ba1.9k sqft143 Monson Road, Stafford, CT 06076For Sale

 MLS ID #24179840, Robert Arute, Arute Realty Group LLC. Smart MLS
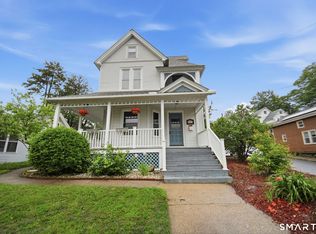
 - $324,9003 bd2 ba1.5k sqft16 Chestnut Hill Road, Stafford, CT 06076For Sale
 MLS ID #24181848, Trisha White, Rosehaven Real Estate, LLC. Smart MLS
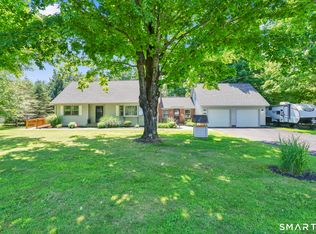
 - $315,0003 bd2 ba2.1k sqft47 High Street, Stafford, CT 06076For Sale
 MLS ID #24178273, Surisadai Ramos, BHHS Realty Professionals. Smart MLS
 - $460,0005 bd2 ba2.1k sqft132 Cooper Lane, Stafford, CT 06076For Sale
 MLS ID #24189162, Waylynn Garcia, Better Homes and Gardens Real Estate Executive Real Estate. Smart MLS
 - $415,0003 bd3 ba2k sqft165 Buff Cap Road, Tolland, CT 06084For SaleMLS ID #24185182, Lindsey Niarhakos, RE/MAX One. Smart MLS
- $329,9003 bd3 ba1.9k sqft255 Old Stafford Road, Tolland, CT 06084For SaleMLS ID #24184213, Michael D. Long, Roundtree Realty LLC. Smart MLS
- $379,9003 bd1 ba1.3k sqft88 Reed Road, Tolland, CT 06084For SaleMLS ID #24192925, Lisa C. Gordon, Coldwell Banker Realty. Smart MLS
- $210,0002 bd2 ba1.5k sqftForest Edge, Stafford, CT 06076For SaleMLS ID #24178098, Tanya McDermott, Berkshire Hathaway NE Prop.. Smart MLS
- $240,0002 bd2 ba1.6k sqftLaurel Hill, Stafford, CT 06076For SaleMLS ID #24185196, Jordan N. Hosey Cosenza, Arute Realty Group LLC. Smart MLS
- $339,0004 bd1 ba1.1k sqft63 Beacon Road, Windham, CT 06280For SaleMLS ID #24179460, Deb Chabot, RE/MAX One. Smart MLS
- $355,0003 bd2 ba1.1k sqft13 Route 6, Columbia, CT 06237For SaleMLS ID #24185045, Nikki Solon, RE/MAX on the Bay. Smart MLS
- $330,0004 bd2 ba1.2k sqft57 Indian Run, Enfield, CT 06082For SaleMLS ID #24186386, Dottie J. Maiwald, HB Real Estate, LLC. Smart MLS
- $335,0003 bd2 ba1.1k sqft390 Main St, Hampden, MA 01036For SaleMLS ID #73531243, Brett Castellano, Real Broker MA, LLC. MLS PIN
- $449,9003 bd2 ba1.6k sqft126 Baxter Street, Tolland, CT 06084For SaleMLS ID #24192539, Kathleen M. Sitek, Berkshire Hathaway NE Prop.. Smart MLS
- $379,9003 bd2 ba1.8k sqft97 Alden Avenue, Enfield, CT 06082For SaleMLS ID #24193503, Camille Hudson, Berkshire Hathaway NE Prop.. Smart MLS
- $360,0003 bd2 ba1.2k sqft15 Cracow Avenue, Windham, CT 06280For SaleMLS ID #24181488, AJ Davis, Better Homes and Gardens Real Estate Executive Real Estate. Smart MLS
- $389,0004 bd2 ba1.5k sqft217 Westford Hill Road, Ashford, CT 06278For SaleMLS ID #24174371, Amy Therrien, The Neighborhood Realty Group. Smart MLS
- $335,0003 bd1 ba1.5k sqft315 Porter Rd, East Longmeadow, MA 01028For SaleMLS ID #73534927, The Michael Robie Group, The Real Estate Market Center. MLS PIN
- $299,9003 bd2 ba1k sqft17 Spruce Street, Vernon, CT 06066For SaleMLS ID #24167626, Dianna Sleis, Coldwell Banker Realty. Smart MLS
- $385,0003 bd2 ba1.5k sqft60 Simon Road, Enfield, CT 06082For SaleMLS ID #24188124, Jennifer Morton-Dumais, LPT Realty - IConn Team. Smart MLS
