Skip main navigation
Off market
  • $610,000

    92 Edris Ln #1GPBY, Mechanicsburg, PA 17050

    4beds
    3,061sqft
    SingleFamily
    Built in 2021
    -- sqft lot
    $610,000 Zestimate®
    $199/sqft
    $3,349 Estimated rent

    Home value

    $610,000

    $567,000 - $653,000

    $3,349/mo

    Zestimate® history
    Loading
    Loading...

    Owner options

    List your home for rent

    $3,349/mo

    Rent Zestimate®

    Find your next renter with Zillow Rental Manager. Plus, with online applications, you can quickly screen prospective tenants – for free.

    Learn more

    $3,349/mo

    Rent Zestimate®

    Refinance and save

    $3,870/mo

    Est. payment

    Refinancing to a lower rate could help reduce your monthly payments and save thousands over the life of the loan.

    See today's rates

    $3,870/mo

    Est. payment

    Explore your selling options

    Work with a Zillow partner agent

    Leverage their expertise and Zillow's premium Showcase listings to get your home seen by more buyers.

    Get started

    List with your own agent

    Get your home in front of millions of buyers by listing it on Zillow.

    Learn how to do it

    Sell it yourself

    Take full control of how buyers see your home on Zillow by listing For Sale by Owner (FSBO).

    List your home

    What's special

    Great roomEat-in kitchen

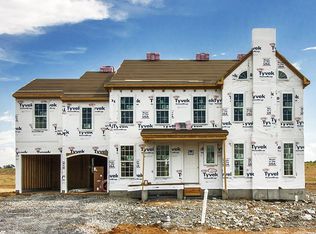
    The Wagner single-family home floorplan offers 3,061-4,689 sq ft of living space with 4 different elevation options to give you the ability to personalize the look of your new home with 4 bedrooms, 3.5-4.5 baths and attached 2-car garage. A spacious front porch leads into an extra wide entry with sightlines back into the 2-story great room and through the dining room directly into your large eat-in kitchen with prep island and extra cabinet space. Choose to include a wall of windows along the back of your expanded 2-story great room to truly maximize your homesite views. The Wagner offers an extra-wide garage and functional friend s entry with lockers, storage closet and half bath. Tucked back off the great room is a private study with oversized windows and the option to include library panel detail or bookcases. Upstairs, take advantage of open views to the great room below from the upper gallery. The kid's wing also includes 3 large bedrooms complete with spacious closets and 2 full baths, 1 of which is connected to a bedroom. The laundry room complete with window is conveniently tucked away right off the Owner's Retreat, which offers dual walk-in closets and a full luxury bath. You can find the finishes that fit you best at the Charter Colors Design Studio with your personal Colors Stylist who will help you put together your personalized color palette.

    This property is not currently displayed as for sale or rent on Zillow. This may be different from what's on other websites or public sources.

    Facts & features

    Interior

    Bedrooms & bathrooms
    • Bedrooms: 4
    • Bathrooms: 4
    • Full bathrooms: 3
    • 1/2 bathrooms: 1
    Interior area
    • Total interior livable area: 3,061 sqft

    Property

    Parking
    • Total spaces: 2

    Construction

    Type & style
    • Home type: SingleFamily
    Condition
    • Year built: 2021

    Community & HOA

    Location
    • Region: Mechanicsburg

    Financial & listing details

    • Price per square foot: $199/sqft

    Price history

    DateEventPrice
    9/28/2021Listing removed--
    Source: Charter Homes & Neighborhoods Report a problem
    9/16/2021Price change$516,990+3%$169/sqft
    Source: Charter Homes & Neighborhoods Report a problem
    4/14/2021Price change$501,990+0.8%$164/sqft
    Source: Charter Homes & Neighborhoods Report a problem
    3/10/2021Price change$497,990+2%$163/sqft
    Source: Charter Homes & Neighborhoods Report a problem
    2/27/2021Price change$487,990+4.9%$159/sqft
    Source: Charter Homes & Neighborhoods Report a problem
    2/3/2021Price change$464,990+1.3%$152/sqft
    Source: Charter Homes & Neighborhoods Report a problem
    1/23/2021Price change$458,990+1.1%$150/sqft
    Source: Charter Homes & Neighborhoods Report a problem
    1/5/2021Price change$453,990+0.4%$148/sqft
    Source: Charter Homes & Neighborhoods Report a problem
    12/16/2020Price change$451,990+0.2%$148/sqft
    Source: Charter Homes & Neighborhoods Report a problem
    9/25/2020Price change$450,990+2.3%$147/sqft
    Source: Charter Homes & Neighborhoods Report a problem
    9/18/2020Price change$440,990+0.7%$144/sqft
    Source: Charter Homes & Neighborhoods Report a problem
    8/24/2020Price change$437,990+1.4%$143/sqft
    Source: Charter Homes & Neighborhoods Report a problem
    8/6/2020Price change$431,990+0.5%$141/sqft
    Source: Charter Homes & Neighborhoods Report a problem
    6/5/2020Price change$429,990+3.1%$140/sqft
    Source: Charter Homes & Neighborhoods Report a problem
    4/3/2020Listed for sale$416,990$136/sqft
    Source: Charter Homes & Neighborhoods Report a problem

    Public tax history

    Tax history is unavailable.

    Neighborhood: 17050

    Nearby schools

    GreatSchools rating
    Schools provided by the listing agent
    • Elementary: Silver Spring Elementary School
    • Middle: Eagle View Middle School
    • High: Cumberland Valley High School
    • District: Cumberland Valley School District

    Source: The MLS. This data may not be complete. We recommend contacting the local school district to confirm school assignments for this home.

    Get pre-qualified for a loan
    At Zillow Home Loans, we can pre-qualify you in as little as 5 minutes with no impact to your credit score.

    An equal housing lender. NMLS #10287.

    Sell for more on Zillow
    Get a Zillow Showcase℠ listing at no additional cost and you could sell for .
    $610,000
    2% more
    +$12,200
    With Zillow Showcase(estimated)
    $622,200
