Skip main navigation
Off market
  • $513,300

    92 Edris Ln #Sas7z8, Mechanicsburg, PA 17050

    4beds
    2,356sqft
    SingleFamily
    Built in 2021
    -- sqft lot
    $513,300 Zestimate®
    $218/sqft
    $2,748 Estimated rent

    Home value

    $513,300

    $483,000 - $549,000

    $2,748/mo

    Zestimate® history
    Loading
    Loading...

    Owner options

    List your home for rent

    $2,748/mo

    Rent Zestimate®

    Find your next renter with Zillow Rental Manager. Plus, with online applications, you can quickly screen prospective tenants – for free.

    Learn more

    $2,748/mo

    Rent Zestimate®

    Refinance and save

    $3,268/mo

    Est. payment

    Refinancing to a lower rate could help reduce your monthly payments and save thousands over the life of the loan.

    See today's rates

    $3,268/mo

    Est. payment

    Explore your selling options

    Work with a Zillow partner agent

    Leverage their expertise and Zillow's premium Showcase listings to get your home seen by more buyers.

    Get started

    List with your own agent

    Get your home in front of millions of buyers by listing it on Zillow.

    Learn how to do it

    Sell it yourself

    Take full control of how buyers see your home on Zillow by listing For Sale by Owner (FSBO).

    List your home

    What's special

    Great room

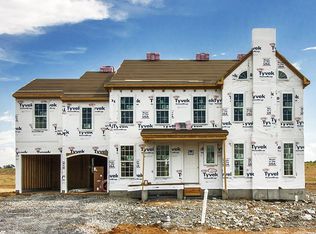
    The Lowell single-family home floorplan offers 2,356-2,758 sq ft of living space with 3 different elevation options to give you the ability to personalize the look of your new home with 4 bedrooms, 2.5 baths and attached 2-car garage. Inside the home, a wide entry is flanked by a living room and dining room. Beyond the entry is a spacious great room open to the gourmet kitchen with large dine-in island, direct dining room access, and breakfast area. The Friend's Entry has a large storage closet, a powder room, and conveniently connects the 2-car garage to the kitchen. The Lowell comes with a full unfinished basement providing plenty of storage and rec space, as well as a lower level gameroom option. Upstairs is an upper gallery with a centrally located laundry room, 4 bedrooms and 2.5 baths including the Owner's Retreat featuring two large walk-in closets, a dressing area and luxury bath. Select from options to modify the floorplan for how you want to live by adding additional square feet or changing bathroom layouts. You can find the finishes that fit you best at the Charter Colors Design Studio.

    This property is not currently displayed as for sale or rent on Zillow. This may be different from what's on other websites or public sources.

    Facts & features

    Interior

    Bedrooms & bathrooms
    • Bedrooms: 4
    • Bathrooms: 3
    • Full bathrooms: 2
    • 1/2 bathrooms: 1
    Interior area
    • Total interior livable area: 2,356 sqft

    Property

    Parking
    • Total spaces: 2

    Construction

    Type & style
    • Home type: SingleFamily
    Condition
    • Year built: 2021

    Community & HOA

    Location
    • Region: Mechanicsburg

    Financial & listing details

    • Price per square foot: $218/sqft

    Price history

    DateEventPrice
    9/28/2021Listing removed--
    Source: Charter Homes & Neighborhoods Report a problem
    9/16/2021Price change$467,990+3.3%$199/sqft
    Source: Charter Homes & Neighborhoods Report a problem
    4/14/2021Price change$452,990+0.9%$192/sqft
    Source: Charter Homes & Neighborhoods Report a problem
    3/10/2021Price change$448,990+2.3%$191/sqft
    Source: Charter Homes & Neighborhoods Report a problem
    2/27/2021Price change$438,990+5.5%$186/sqft
    Source: Charter Homes & Neighborhoods Report a problem
    2/16/2021Price change$415,990+1.5%$177/sqft
    Source: Charter Homes & Neighborhoods Report a problem
    1/23/2021Price change$409,990+1.2%$174/sqft
    Source: Charter Homes & Neighborhoods Report a problem
    1/5/2021Price change$404,990+0.5%$172/sqft
    Source: Charter Homes & Neighborhoods Report a problem
    12/16/2020Price change$402,990+0.2%$171/sqft
    Source: Charter Homes & Neighborhoods Report a problem
    9/25/2020Price change$401,990+2.6%$171/sqft
    Source: Charter Homes & Neighborhoods Report a problem
    9/18/2020Price change$391,990+0.8%$166/sqft
    Source: Charter Homes & Neighborhoods Report a problem
    8/24/2020Price change$388,990+1.6%$165/sqft
    Source: Charter Homes & Neighborhoods Report a problem
    8/6/2020Price change$382,990+0.3%$163/sqft
    Source: Charter Homes & Neighborhoods Report a problem
    6/5/2020Price change$381,990+3.5%$162/sqft
    Source: Charter Homes & Neighborhoods Report a problem
    4/3/2020Listed for sale$368,990$157/sqft
    Source: Charter Homes & Neighborhoods Report a problem

    Public tax history

    Tax history is unavailable.

    Neighborhood: 17050

    Nearby schools

    GreatSchools rating
    Schools provided by the listing agent
    • Elementary: Silver Spring Elementary School
    • Middle: Eagle View Middle School
    • High: Cumberland Valley High School
    • District: Cumberland Valley School District

    Source: The MLS. This data may not be complete. We recommend contacting the local school district to confirm school assignments for this home.

    Get pre-qualified for a loan
    At Zillow Home Loans, we can pre-qualify you in as little as 5 minutes with no impact to your credit score.

    An equal housing lender. NMLS #10287.

    Sell for more on Zillow
    Get a Zillow Showcase℠ listing at no additional cost and you could sell for .
    $513,300
    2% more
    +$10,266
    With Zillow Showcase(estimated)
    $523,566
