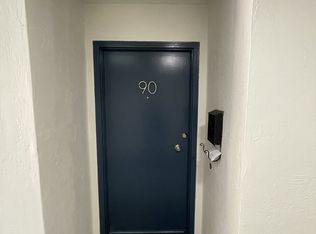
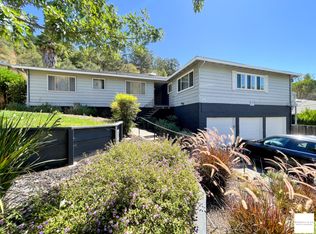
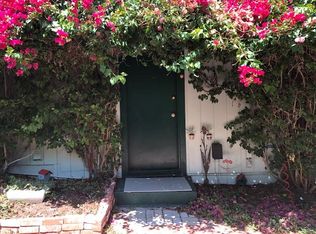
Single-level duplex-style buildingPeaceful residential settingTwo bedrooms two bathroomsThree bedrooms two bathrooms
An exceptional opportunity in the desirable Fair Hills Manor subdivision, 92, 94, and 96 Elizabeth Way offer a rare combination of location, comfort, privacy, convenience and long-term investment appeal. Each of the three residences is currently occupied by long-term tenants and offers generous, private living space designed for comfort and everyday ease. Two units are situated in a single-level, duplex-style building, each offering two bedrooms, two bathrooms, and are approximately 1,100 square feet of living space. The third residence, located above the enclosed garages in a separate stand-alone structure, offers three bedrooms, two bathrooms, and even more plentiful living space of approximately 1,410 square feet. Residents benefit from an enclosed garage, for both parking and abundant individual storage. Thoughtfully cared for over time, the property has received numerous upgrades, including a new roof completed in 2023. Tucked within a peaceful residential setting just moments from Sun Valley Elementary School, Sun Valley Park, and the conveniences, dining, and charm of Downtown San Rafael, this well-maintained triplex offers a strong rental history, desirable unit mix, and sought-after locationcreating a compelling opportunity for investors seeking stability, upside potential, and lasting value.
208 days
|
184
|
2
|
Zillow last checked:
Listing updated:
Listed by:
Sarah JainchillDRE #02080196415-847-0906,
Marshall & Co Prop Mgmnt Inc415-455-1111
Source: BAREIS,MLS#: 326000817Originating MLS: Marin County
Facts & features
Interior
Bedrooms & bathrooms
Bathrooms: 0
Bedroom
Level: Main
Bathroom
Level: Main
Kitchen
Level: Main
Living room
Level: Main
Heating
Central
Cooling
None
Appliances
Included: Dishwasher, Free-Standing Electric Range, Free-Standing Refrigerator, Dryer, Washer
Laundry: In Garage
Features
Cathedral Ceiling(s)
Flooring: Laminate, Wood
Basement: None
Number of fireplaces: 3
Fireplace features: Brick
Interior area
Total structure area: 9,999
Total interior livable area: 9,999 sqft
Property
Parking
Total spaces: 3
Parking features: Converted Garage, Garage Door Opener
Garage spaces: 3
Features
Levels: Multi/Split,Two
Stories: 2
Fencing: Back Yard
Lot
Size: 0.44 Acres
Features: Garden, Low Maintenance
Details
Parcel number: 01013147
Special conditions: Offer As Is
Construction
Type & style
Home type: MultiFamily
Architectural style: Contemporary
Property subtype: 3+ Houses on Lot
Attached to another structure: Yes
Materials
Shingle Siding
Foundation: Concrete
Roof: Flat
Condition
Year built: 1963
Utilities & green energy
Sewer: Public Sewer
Water: Meter on Site, Public
Utilities for property: Cable Connected, Natural Gas Connected
Explore the cost of this home by adjusting the details. Changes won't be saved.
Principal & interest
$1,547
Mortgage insurance
$0
Property taxes
$170
Home insurance
$105
HOA fees
$0
Utilities
Not included
All calculations are estimates and provided by Zillow, Inc. for informational purposes only. Actual amounts may vary.
HOA fees may include property taxes on listings classified as Co-Ops. Contact the listing agent and/or owner for fee details.
Mortgage interest rates are dependent on a number of factors, including credit score, down payment, and repayment length. Interest rate data provided by Zillow Group Marketplace, Inc. as of 1/1/1970 from various mortgage lenders with which we have lead or other similar arrangements; the Estimated Payment is an average of those rates.
See how much you could borrow to make a competitive offer.