Skip main navigation
Sold for $250,000
  • $250,000

    92 Elmcrest Dr, Dallas, PA 18612

    3beds
    1,344sqft
    Single Family Residence
    Built in 1960
    0.32 Acres Lot
    $300,000 Zestimate®
    $186/sqft
    $2,006 Estimated rent

    Home value

    $300,000

    $285,000 - $315,000

    $2,006/mo

    Zestimate® history
    Loading
    Loading...

    Owner options

    List your home for rent

    $2,006/mo

    Rent Zestimate®

    Find your next renter with Zillow Rental Manager. Plus, with online applications, you can quickly screen prospective tenants – for free.

    Learn more

    $2,006/mo

    Rent Zestimate®

    Refinance and save

    $1,698/mo

    Est. payment

    Refinancing to a lower rate could help reduce your monthly payments and save thousands over the life of the loan.

    See today's rates

    $1,698/mo

    Est. payment

    Explore your selling options

    Work with a Zillow partner agent

    Leverage their expertise and Zillow's premium Showcase listings to get your home seen by more buyers.

    Get started

    List with your own agent

    Get your home in front of millions of buyers by listing it on Zillow.

    Learn how to do it

    Sell it yourself

    Take full control of how buyers see your home on Zillow by listing For Sale by Owner (FSBO).

    List your home

    What's special

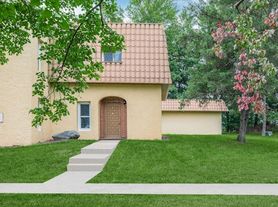

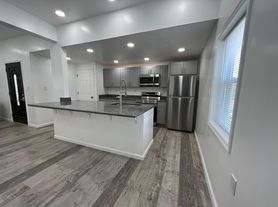
    *** Highest & Best Due 4/10 at noon***This delightful 2-story abode boasts all the charm & appeal you crave, starting w/ its expansive .32-acre lot adorned w/ a rear tree line for ultimate privacy. Step inside & be greeted by the warmth of hardwood floors that cascade throughout the main level. The LR is accented w/ built-in shelving & a cozy wood-burning fireplace & complemented by a charming bay window. Entertain w/ ease in the convenient DR, seamlessly connected to the Kitchen for effortless hosting. The modern and functional Eat-In Kitchen is equipped w/ appliances & ample counter space, offering the perfect setting for culinary adventures. When the weather beckons, retreat to the breezy enclosed flagstone porch, where a ceiling fan & ample windows invite you to savor breezy evenings in blissful comfort. Also, discover a convenient half bath off the foyer, ensuring both style & functionality on the main floor. Ascend the wide staircase to the second level, where three well-appointed BRs await, bathed in natural light & adorned w/ beautifully maintained hardwood floors. A full Bath ensures comfort & convenience for all. But the allure doesn't end there - the expansive walk-up attic offers limitless storage possibilities for all your treasures. Additional storage awaits in the lower level, fully equipped w/ meticulous mechanical updates & servicing for your peace of mind. With gas hot air heating to keep you cozy throughout the seasons, this charming home truly has it all.

    Zillow last checked:

    Listing updated:

    Listed by:

    Jamie L. Achberger 484-494-2320,

    EXP Realty LLC

    Bought with:

    nonmember

    NON MBR Office

    Source: GLVR,MLS#: 735362MLS LogoOriginating MLS: Lehigh Valley MLS

    Facts & features

    Interior

    Bedrooms & bathrooms
    • Bedrooms: 3
    • Bathrooms: 2
    • Full bathrooms: 1
    • 1/2 bathrooms: 1
    Bedroom
    • Description: Hardwood Floors
    • Level: Second
    • Dimensions: 15.00 x 12.00
    Bedroom
    • Description: Hardwood Floors
    • Level: Second
    • Dimensions: 12.00 x 9.00
    Bedroom
    • Description: Hardwood Floors
    • Level: Second
    • Dimensions: 10.00 x 9.00
    Breakfast room nook
    • Description: Breakfast Nook
    • Level: First
    • Dimensions: 9.00 x 6.00
    Dining room
    • Description: Built-In Shelves
    • Level: First
    • Dimensions: 14.00 x 12.00
    Foyer
    • Description: Hardwood Floors
    • Level: First
    • Dimensions: 19.00 x 7.00
    Other
    • Level: Second
    • Dimensions: 11.00 x 7.00
    Half bath
    • Level: First
    • Dimensions: 6.00 x 3.00
    Kitchen
    • Description: Appliances Included
    • Level: First
    • Dimensions: 10.00 x 9.00
    Living room
    • Description: Wood-Burning FP
    • Level: First
    • Dimensions: 15.00 x 14.00
    Other
    • Description: Enclosed Porch with Ceiling Fan
    • Level: First
    • Dimensions: 12.00 x 11.00
    Other
    • Description: Unfinished Walk-Up Attic
    • Level: Third
    • Dimensions: 23.00 x 19.00
    Other
    • Description: Unfinished Lower Level
    • Level: Lower
    • Dimensions: 27.00 x 23.00
    Heating
    • Forced Air, Gas
    Cooling
    • Ceiling Fan(s), None
    Appliances
    • Included: Dryer, Dishwasher, Electric Water Heater, Gas Oven, Gas Range, Refrigerator, Washer
    • Laundry: Lower Level
    Features
    • Attic, Dining Area, Separate/Formal Dining Room, Eat-in Kitchen, Storage
    • Flooring: Ceramic Tile, Flagstone, Hardwood, Vinyl
    • Windows: Replacement Windows
    • Basement: Full
    • Has fireplace: Yes
    • Fireplace features: Living Room, Wood Burning
    Interior area
    • Total interior livable area: 1,344 sqft
    • Finished area above ground: 1,344
    • Finished area below ground: 0

    Property

    Parking
    • Total spaces: 3
    • Parking features: Attached, Garage
    • Attached garage spaces: 3
    Features
    • Stories: 2
    • Patio & porch: Porch, Screened
    • Exterior features: Porch
    Lot
    • Size: 0.32 Acres
    • Dimensions: 83 x 170
    • Features: Flat
    • Residential vegetation: Partially Wooded
    Details
    • Parcel number: 10D7S3003015
    • Zoning: RES
    • Special conditions: None

    Construction

    Type & style
    • Home type: SingleFamily
    • Architectural style: Colonial
    • Property subtype: Single Family Residence
    Materials
    • Aluminum Siding, Stone
    • Roof: Asphalt,Fiberglass
    Condition
    • Unknown
    • Year built: 1960

    Utilities & green energy

    • Electric: Circuit Breakers
    • Sewer: Public Sewer
    • Water: Public

    Community & neighborhood

    Location
    • Region: Dallas
    • Subdivision: Not in Development

    Other

    Other facts
    • Listing terms: Cash,Conventional,FHA,VA Loan
    • Ownership type: Fee Simple

    Price history

    DateEventPrice
    9/12/2024Listing removed$1,930$1/sqft
    Source: Zillow Rentals Report a problem
    9/11/2024Price change$1,930-4.9%$1/sqft
    Source: Zillow Rentals Report a problem
    8/17/2024Price change$2,030-5.6%$2/sqft
    Source: Zillow Rentals Report a problem
    8/2/2024Price change$2,150-4.4%$2/sqft
    Source: Zillow Rentals Report a problem
    7/12/2024Price change$2,250-4.3%$2/sqft
    Source: Zillow Rentals Report a problem
    5/25/2024Listed for rent$2,350$2/sqft
    Source: Zillow Rentals Report a problem
    5/7/2024Sold$250,000$186/sqft
    Source: GLVR #735362 Report a problem
    4/11/2024Pending sale$250,000+8.7%$186/sqft
    Source: GLVR #735362 Report a problem
    4/2/2024Listed for sale$230,000$171/sqft
    Source: Luzerne County AOR #24-1400 Report a problem

    Public tax history

    YearProperty taxesTax assessment
    2023$3,250 +2.2%$145,800
    2022$3,179 +2.1%$145,800
    2021$3,113 +2.4%$145,800
    2020$3,041 $145,800
    2019$3,041 +1%$145,800
    2018$3,012 $145,800
    2017-- $145,800
    2016-- $145,800
    2015-- $145,800
    2014-- $145,800
    2013-- $145,800
    2012-- $145,800
    2011-- $145,800
    2010-- $145,800
    2009-- $145,800 +1566.3%
    2008-- $8,750
    2007-- $8,750
    2006-- $8,750
    2005-- $8,750
    2004-- $8,750
    2003-- $8,750
    2002-- $8,750
    2000-- $8,750

    Find assessor info on the county website

    Neighborhood: 18612

    Nearby schools

    GreatSchools rating
    Get pre-qualified for a loan
    At Zillow Home Loans, we can pre-qualify you in as little as 5 minutes with no impact to your credit score.

    An equal housing lender. NMLS #10287.

    Sell for more on Zillow
    Get a Zillow Showcase℠ listing at no additional cost and you could sell for .
    $300,000
    2% more
    +$6,000
    With Zillow Showcase(estimated)
    $306,000