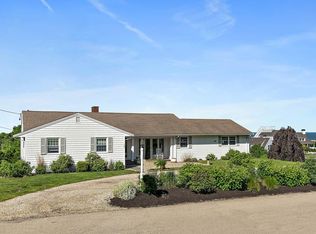
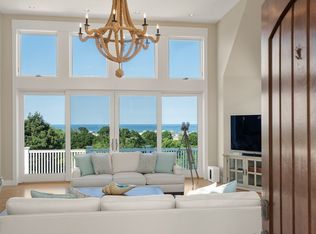
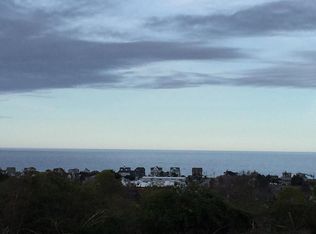
Where luxury meets the blue Atlantic, this exceptional custom-built residence offers breathtaking ocean views, timeless coastal elegance, and uncompromising craftsmanship. Thoughtfully designed with Marvin Integrity windows, hardwood flooring throughout, and exceptional custom finishes, every detail reflects quality. The chef's kitchen features custom cabinetry, exquisite built-ins, an oversized center island, and panoramic ocean views, flowing seamlessly into the dining area and family room with coffered ceilings, a gas fireplace, and expansive outdoor living spaces. A private office/den opens to the wraparound porch. The luxurious primary suite offers dual walk-in closets, a spa-inspired bath, and a private deck to unwind and enjoy the views. Three additional bedrooms, including private guest accommodations, and a finished walk-out lower level complete this extraordinary home—a rare opportunity to experience refined coastal living in one of Marshfield's most spectacular settings
Pending
$2,590,000
92 Emery Rd, Marshfield, MA 02050
4beds
4,464sqft
Single Family Residence
Built in 2008
0.52 Acres Lot
$2,468,600 Zestimate®
$580/sqft
$-- HOA
What's special
Gas fireplaceWraparound porchDining areaFinished walk-out lower levelExceptional custom finishesHardwood flooring throughoutSpa-inspired bath
- 69 days
- 207
- 3
Zillow last checked:
Listing updated:
Listed by:
Amy March 617-947-0022,
The Firm 781-924-3205
Source: MLS PIN,MLS#: 73547263
Facts & features
Interior
Bedrooms & bathrooms
- Bedrooms: 4
- Bathrooms: 6
- Full bathrooms: 3
- 1/2 bathrooms: 3
Primary bedroom
- Features: Bathroom - Full, Ceiling Fan(s), Walk-In Closet(s), Flooring - Hardwood, Balcony - Exterior, Recessed Lighting, Slider
- Level: Second
Bedroom 2
- Features: Ceiling Fan(s), Walk-In Closet(s), Flooring - Hardwood, Balcony - Exterior
- Level: Second
Bedroom 3
- Features: Bathroom - Full, Ceiling Fan(s), Flooring - Hardwood
- Level: Second
Bedroom 4
- Features: Bathroom - Half, Balcony - Exterior, Wet Bar
- Level: Third
Bathroom 1
- Features: Bathroom - Half, Flooring - Hardwood
- Level: First
Bathroom 2
- Features: Bathroom - Full, Flooring - Marble, Countertops - Stone/Granite/Solid, Double Vanity, Recessed Lighting, Lighting - Sconce
- Level: Second
Bathroom 3
- Features: Bathroom - Full, Flooring - Stone/Ceramic Tile, Double Vanity, Recessed Lighting
- Level: Second
Dining room
- Features: Flooring - Hardwood, Recessed Lighting, Slider
- Level: First
Family room
- Features: Coffered Ceiling(s), Recessed Lighting, Slider
- Level: First
Kitchen
- Features: Flooring - Hardwood, Countertops - Stone/Granite/Solid, Kitchen Island, Cabinets - Upgraded, Open Floorplan, Recessed Lighting, Pot Filler Faucet, Gas Stove, Lighting - Pendant
- Level: First
Living room
- Features: Coffered Ceiling(s), Flooring - Hardwood, French Doors, Slider
- Level: First
Heating
- Forced Air, Natural Gas
Cooling
- Central Air
Appliances
- Included: Oven, Dishwasher, Microwave, Refrigerator, Range Hood
- Laundry: Second Floor
Features
- Bathroom - Half, Countertops - Stone/Granite/Solid, Bathroom - Full, Great Room, Bathroom, Home Office
- Flooring: Flooring - Stone/Ceramic Tile
- Windows: Insulated Windows
- Basement: Full,Partially Finished,Walk-Out Access
- Number of fireplaces: 1
- Fireplace features: Family Room
Interior area
- Total structure area: 4,464
- Total interior livable area: 4,464 sqft
- Finished area above ground: 3,579
- Finished area below ground: 885
Video & virtual tour
Property
Parking
- Total spaces: 9
- Parking features: Attached, Off Street
- Attached garage spaces: 2
- Uncovered spaces: 7
Features
- Patio & porch: Porch, Deck - Composite, Covered
- Exterior features: Porch, Deck - Composite, Covered Patio/Deck, Rain Gutters, Storage, Professional Landscaping, Sprinkler System, Decorative Lighting, Stone Wall
- Has view: Yes
- View description: Scenic View(s), Water, Ocean
- Has water view: Yes
- Water view: Ocean,Water
- Waterfront features: Ocean, River, 3/10 to 1/2 Mile To Beach, Beach Ownership(Public)
Lot
- Size: 0.52 Acres
Details
- Parcel number: M:0H15 B:0016 L:0004,1071859
- Zoning: R-3
Construction
Type & style
- Home type: SingleFamily
- Architectural style: Colonial
- Property subtype: Single Family Residence
Materials
- Frame
- Foundation: Concrete Perimeter
- Roof: Shingle
Condition
- Year built: 2008
Utilities & green energy
- Electric: 200+ Amp Service
- Sewer: Private Sewer
- Water: Public
- Utilities for property: for Gas Range
Community & HOA
Community
- Subdivision: Holly Hill
HOA
- Has HOA: No
Location
- Region: Marshfield
Financial & listing details
- Price per square foot: $580/sqft
- Tax assessed value: $1,473,200
- Annual tax amount: $14,158
- Date on market: 7/9/2026
Estimated market value
$2,468,600
$2.35M - $2.59M
$5,445/mo
Price history
| Date | Event | Price |
|---|---|---|
| 8/27/2026 | Pending sale | $2,590,000$580/sqft |
Source: MLS PIN #73547263 Report a problem | ||
| 8/13/2026 | Contingent | $2,590,000$580/sqft |
Source: MLS PIN #73547263 Report a problem | ||
| 7/9/2026 | Listed for sale | $2,590,000$580/sqft |
Source: MLS PIN #73547263 Report a problem | ||
Public tax history
| Year | Property taxes | Tax assessment |
|---|---|---|
| 2025 | $13,509 +3.6% | $1,364,500 +8.7% |
| 2024 | $13,040 +4.9% | $1,255,100 +14.3% |
| 2023 | $12,434 +1.3% | $1,098,400 +15.9% |
| 2022 | $12,270 +5.7% | $947,500 +7.7% |
| 2021 | $11,609 +0.9% | $880,100 +1.9% |
| 2020 | $11,508 +3.7% | $863,300 +4.1% |
| 2019 | $11,100 +1.5% | $829,600 +1.4% |
| 2018 | $10,941 +1.1% | $818,300 +3.8% |
| 2017 | $10,821 +4.8% | $788,700 +6% |
| 2016 | $10,328 +6.1% | $744,100 +1.6% |
| 2015 | $9,738 -3.3% | $732,700 -3.3% |
| 2014 | $10,069 +8% | $757,600 -0.8% |
| 2013 | $9,326 +0.2% | $763,800 -3.5% |
| 2012 | $9,310 +2% | $791,700 -2.1% |
| 2011 | $9,126 -0.2% | $808,300 -5% |
| 2010 | $9,146 +29.2% | $850,800 +20.1% |
| 2009 | $7,080 | $708,700 |
Find assessor info on the county website
Monthly payment
Est. payment
Payment breakdown
Explore the cost of this home by adjusting the details. Changes won't be saved.Climate risks
Neighborhood: 02050
Nearby schools
Schools provided by the listing agent
- Elementary: Eames Way
Source: MLS PIN. This data may not be complete. We recommend contacting the local school district to confirm school assignments for this home.
Similar homes
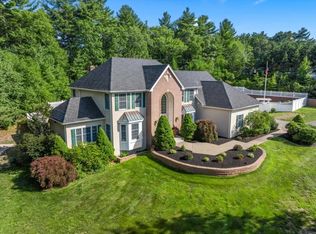
- $1,849,0005 bd5 ba3.6k sqft256 Hillcrest Rd, Marshfield, MA 02050For Sale
 MLS ID #73553933, Brita Sheehan, Conway - Marshfield. MLS PIN
 - $2,249,0004 bd4 ba4.1k sqft128 Gilson Rd, Scituate, MA 02066For Sale
 MLS ID #73553040, Karin H. Doonan, Conway - Hingham. MLS PIN
 - $1,899,0006 bd4 ba4.1k sqft25 Hidden Valley Rd, Marshfield, MA 02050For Sale
 MLS ID #73566624, Brita Sheehan, Conway - Marshfield. MLS PIN
 - $1,450,0004 bd3 ba3.2k sqft92 Cross St, Marshfield, MA 02050For Sale
 MLS ID #73554782, Dawn Martin-Tubbs, Conway - Hanover. MLS PIN
