Welcome to Erika's Walk, an alluring retreat with seasonal mountain views in Mt. Tremper, just minutes from Woodstock and Phoenicia. Set on 5.32 acres with no neighbors in view, this unique home offers a peaceful Catskills escape with the perfect mix of privacy, charm, and light-filled living. With 1,684 square feet of living space, three bedrooms, and two full baths, the home is thoughtfully designed to balance rustic warmth with contemporary ease.
Built in 1985, the house has an open feel with vaulted ceilings, exposed wood beams, wood floors, and oversized windows that frame the surrounding trees and let in beautiful natural light. Skylights and a wood-burning stove add to the ambiance, creating a cozy yet airy vibe that feels true to its mountain setting.
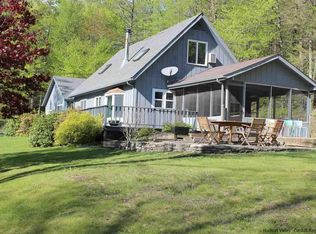
Two distinct living areas open onto the spacious back deck—ideal for relaxing or entertaining. The kitchen includes a peninsula island and opens to the dining area, where a picture window brings the outdoors in.
On the main floor are two bedrooms, a full bath, a laundry area, and a generator hookup.
Upstairs, a lofted space leads to a Juliet balcony that overlooks the woods and seasonal mountain views. This level also offers a flexible office or studio space, plus a large primary bedroom with an ensuite bath and generous closet space. The back deck includes an outdoor shower surrounded by forest views, while the front yard is landscaped with a shed for extra storage and a basketball court.
Located in the sought-after hamlet of Mt. Tremper, you're just 10 minutes from beloved local spots like the Phoenicia Diner, Woodstock Brewing, and popular coffee shops. There are swimming holes, Kenneth Wilson State Park, Onteora Lake, hiking and biking trails, and fishing spots nearby. Hunter Mountain and Belleayre are only 30 minutes away for winter sports enthusiasts.
Whether you're seeking a full-time residence or a weekend retreat, this inviting, nature-filled home is perfectly positioned to enjoy all the Catskills offer.
Closed
$635,000
92 Erika's Walk, Mt. Tremper, NY 12457
3beds
1,684sqft
Single Family Residence
Built in 1985
5.32 Acres Lot
$802,200 Zestimate®
$377/sqft
$4,776 Estimated rent
Home value
$802,200
$682,000 - $931,000
$4,776/mo
Zestimate® history
Owner options
List your home for rent
$4,776/mo
Rent Zestimate®
Find your next renter with Zillow Rental Manager. Plus, with online applications, you can quickly screen prospective tenants – for free.
$4,776/mo
Rent Zestimate®
Refinance and save
$4,279/mo
Est. payment
Refinancing to a lower rate could help reduce your monthly payments and save thousands over the life of the loan.
$4,279/mo
Est. payment
Explore your selling options
Work with a Zillow partner agent
Leverage their expertise and Zillow's premium Showcase listings to get your home seen by more buyers.
Get startedList with your own agent
Get your home in front of millions of buyers by listing it on Zillow.
Learn how to do itSell it yourself
Take full control of how buyers see your home on Zillow by listing For Sale by Owner (FSBO).
List your homeWhat's special
Oversized windowsBasketball courtForest viewsShed for extra storageSpacious back deckExposed wood beamsLight-filled living
Zillow last checked:
Listing updated:
Listed by:
Leslie Foti 917-670-8509,
Coldwell Banker Village Green,
Laurie Ylvisaker 845-901-6129,
Coldwell Banker Village Green
Bought with:
Valerie Cashen, 30CA0897471
Coldwell Banker Village Green
Source: HVCRMLS,MLS#: 20253214
Facts & features
Interior
Bedrooms & bathrooms
- Bedrooms: 3
- Bathrooms: 2
- Full bathrooms: 2
Bedroom
- Description: See Floor Plans in docs
- Level: First
Heating
- Oil, Wood Stove
Appliances
- Included: Washer/Dryer Stacked, Stainless Steel Appliance(s), Refrigerator, Range Hood, Oven, Gas Range, Dishwasher
- Laundry: Main Level
Features
- Beamed Ceilings, High Ceilings, High Speed Internet, Kitchen Island, Natural Woodwork, Open Floorplan, Vaulted Ceiling(s)
- Flooring: Tile, Wood
- Has basement: No
Interior area
- Total structure area: 1,684
- Total interior livable area: 1,684 sqft
- Finished area above ground: 1,684
- Finished area below ground: 0
Property
Features
- Levels: Two
- Stories: 2
- Patio & porch: Deck, Front Porch
- Exterior features: Balcony, Outdoor Shower, Private Yard
- Has view: Yes
- View description: Mountain(s)
Lot
- Size: 5.32 Acres
- Features: Front Yard, Many Trees, Native Plants, Private, Rock Outcropping, Views, Wooded
Details
- Additional structures: Shed(s), Storage
- Parcel number: 25.4218
- Zoning: SO
Construction
Type & style
- Home type: SingleFamily
- Architectural style: Contemporary
- Property subtype: Single Family Residence
Materials
- Frame, Wood Siding
- Foundation: Concrete Perimeter, See Remarks
- Roof: Shingle
Condition
- New construction: No
- Year built: 1985
Utilities & green energy
- Electric: 200+ Amp Service, Generator Hookup
- Sewer: Septic Tank
- Water: Well
Community & HOA
Location
- Region: Woodstock
Financial & listing details
- Price per square foot: $377/sqft
- Tax assessed value: $378,000
- Annual tax amount: $10,740
- Date on market: 7/24/2025
Price history
| Date | Event | Price |
|---|---|---|
| 11/6/2025 | Sold | $635,000-2.2%$377/sqft |
Source:  HVCRMLS #20253214 Report a problem HVCRMLS #20253214 Report a problem | ||
| 9/1/2025 | Pending sale | $649,000$385/sqft |
Source: HVCRMLS #20253214 Report a problem | ||
| 8/20/2025 | Contingent | $649,000$385/sqft |
Source: HVCRMLS #20253214 Report a problem | ||
| 8/15/2025 | Listed for sale | $649,000$385/sqft |
Source: HVCRMLS #20253214 Report a problem | ||
| 8/7/2025 | Contingent | $649,000$385/sqft |
Source: HVCRMLS #20253214 Report a problem | ||
| 7/24/2025 | Listed for sale | $649,000+68.6%$385/sqft |
Source: HVCRMLS #20253214 Report a problem | ||
| 9/28/2017 | Sold | $385,000-22.8%$229/sqft |
Source: Public Record Report a problem | ||
| 10/30/2010 | Listing removed | $499,000$296/sqft |
Source: Coldwell Banker Village Green Realty #20092696 Report a problem | ||
| 3/28/2010 | Price change | $499,000-9.1%$296/sqft |
Source: Coldwell Banker Village Green Realty #20092696 Report a problem | ||
| 2/19/2010 | Listed for sale | $549,000+22%$326/sqft |
Source: Coldwell Banker Village Green Realty #20092696 Report a problem | ||
| 10/31/2003 | Sold | $450,000$267/sqft |
Source: Public Record Report a problem | ||
Public tax history
| Year | Property taxes | Tax assessment |
|---|---|---|
| 2025 | -- | $378,000 |
| 2024 | -- | $378,000 |
| 2023 | -- | $378,000 |
| 2022 | -- | $378,000 |
| 2021 | -- | $378,000 |
| 2020 | -- | $378,000 |
| 2019 | -- | $378,000 |
| 2018 | -- | $378,000 |
| 2017 | $8,143 | $378,000 |
| 2016 | -- | $378,000 |
| 2015 | -- | $378,000 |
| 2014 | -- | $378,000 -11.1% |
| 2013 | -- | $425,000 |
| 2011 | -- | $425,000 |
| 2010 | -- | $425,000 |
| 2009 | -- | $425,000 |
| 2008 | -- | $425,000 |
| 2007 | -- | $425,000 |
| 2006 | -- | $425,000 |
| 2005 | -- | $425,000 |
| 2004 | -- | $425,000 +129.7% |
| 2003 | -- | $185,000 |
| 2002 | -- | $185,000 |
| 2001 | -- | $185,000 |
| 2000 | -- | $185,000 |
Find assessor info on the county website
Neighborhood: 12457
Nearby homes
- $855,5003 bd2 ba1.7k sqft70 Erikas Walk, Woodstock, NY 12457Off Market
- $953,2003 bd3 ba2.2k sqft108 Erikas Walk, Woodstock, NY 12457Off Market
- $445,8003 bd1 ba1.6k sqft66 Erikas Walk, Mount Tremper, NY 12457Off Market
- $490,9003 bd1 ba1.8k sqft47 Erikas Walk, Woodstock, NY 12457Off Market
- $969,4003 bd3 ba3k sqft46 Erikas Walk, Mount Tremper, NY 12457Off Market
- $835,1003 bd2 ba2.2k sqft111 Erikas Walk, Woodstock, NY 12457Off Market
- $1,900,0005 bd4 ba2.5k sqft310 Jims Rd, Mount Tremper, NY 12457Sold
- $584,4002 bd1 ba1k sqft136 Erikas Walk, Woodstock, NY 12457Off Market
Nearby schools
GreatSchools rating
- 8/10Reginald Bennett Elementary SchoolGrades: K-5Distance: 2.3 mi
- 9/10Onteora Middle SchoolGrades: 6-8Distance: 2.3 mi
- 7/10Onteora High SchoolGrades: 9-12Distance: 2.3 mi
- New York
- Ulster County
- Mount Tremper
- 12457
- 92 Erika's Walk
Nearby cities
Nearby zip codes
Other Mount Tremper Topics
