Welcome to this stunning move-in-ready brick Colonial townhouse in the highly sought-after Loveton Farms neighborhood, where comfort meets convenience. Step inside to a light-filled, open floor plan highlighted by hardwood floors and a welcoming gas fireplace in the living room. The seamless layout flows into the dining area, perfect for hosting gatherings. The eat-in kitchen serves as the heart of the home, featuring stainless steel appliances, modern laminate flooring, a pantry, chair rail accents, and a double sink. Slide open the glass doors to a spacious deck. A convenient powder room completes this level. Upper Levels features relax in the primary suite, filled with natural light, boasting a vaulted ceiling and private bathroom. Ascend to the loft bedroom, where skylights offer the perfect setting for stargazing and tranquil nights. Two additional bedrooms provide ample space for family or guests, completing the upper levels. The fully finished lower level is perfect for entertaining, featuring a spacious recreation room for game nights or movie marathons. A laundry room and large storage area add functionality to this versatile space. Create your dream garden or enjoy outdoor relaxation on the rear deck and brick patio. UPGRADES: HVAC(2024), WATER HEATER(2024), KITCHEN COUNTERTOP/QUARTZ(2024), BATHROOM VANITY/QUARTZ(2024), LIGHT FIXTURE(2024), CEILING FANS(2024), UPSTAR BEDROOMS NEW FLOOR(2024),NEW FENCE(2024), DISHWSHER(2024),KITCHEN FLOOR,SLIDING GLASS DOOR TO DECK, CARPET, REFINISHED HARDWOOD FLOOR (2020), ROOF AND SKYLIGHTS(2019)
Sold for $430,000
$430,000
92 Far Corners Loop, Sparks Glencoe, MD 21152
3beds
1,970sqft
Townhouse
Built in 1987
1,948 Square Feet Lot
$439,400 Zestimate®
$218/sqft
$2,617 Estimated rent
Home value
$439,400
$400,000 - $483,000
$2,617/mo
Zestimate® history
Owner options
List your home for rent
$2,617/mo
Rent Zestimate®
Find your next renter with Zillow Rental Manager. Plus, with online applications, you can quickly screen prospective tenants – for free.
$2,617/mo
Rent Zestimate®
Refinance and save
$2,900/mo
Est. payment
Refinancing to a lower rate could help reduce your monthly payments and save thousands over the life of the loan.
$2,900/mo
Est. payment
Explore your selling options
Work with a Zillow partner agent
Leverage their expertise and Zillow's premium Showcase listings to get your home seen by more buyers.
Get startedList with your own agent
Get your home in front of millions of buyers by listing it on Zillow.
Learn how to do itSell it yourself
Take full control of how buyers see your home on Zillow by listing For Sale by Owner (FSBO).
List your homeWhat's special
Gas fireplacePrivate bathroomBrick patioRear deckVaulted ceilingHardwood floorsStainless steel appliances
Zillow last checked:
Listing updated:
Listed by:
Un McAdory 410-300-8643,
Realty 1 Maryland, LLC
Bought with:
Jim Stephens, RS-0093970
EXP Realty, LLC
Source: Bright MLS,MLS#: MDBC2111836
Facts & features
Interior
Bedrooms & bathrooms
- Bedrooms: 3
- Bathrooms: 3
- Full bathrooms: 2
- 1/2 bathrooms: 1
- Main level bathrooms: 1
Rooms
- Room types: Living Room, Dining Room, Primary Bedroom, Bedroom 2, Bedroom 3, Kitchen, Foyer, Recreation Room
Basement
- Area: 760
Heating
- Forced Air, Natural Gas
Cooling
- Ceiling Fan(s), Central Air, Electric
Appliances
- Included: Microwave, Dishwasher, Disposal, Dryer, Exhaust Fan, Freezer, Self Cleaning Oven, Oven/Range - Electric, Refrigerator, Stainless Steel Appliance(s), Washer, Water Heater, Gas Water Heater
- Laundry: Dryer In Unit, Has Laundry, Lower Level, Washer In Unit
Features
- Ceiling Fan(s), Chair Railings, Combination Dining/Living, Dining Area, Open Floorplan, Eat-in Kitchen, Kitchen - Table Space, Pantry, Primary Bath(s), Recessed Lighting, Bathroom - Tub Shower, 9'+ Ceilings, Dry Wall, Vaulted Ceiling(s)
- Flooring: Carpet, Ceramic Tile, Concrete, Hardwood, Laminate, Wood
- Doors: Six Panel, Sliding Glass, Storm Door(s)
- Windows: Double Pane Windows, Double Hung, Vinyl Clad, Skylight(s)
- Basement: Full,Finished,Heated,Improved,Exterior Entry,Walk-Out Access
- Number of fireplaces: 1
- Fireplace features: Gas/Propane, Glass Doors, Mantel(s)
Interior area
- Total structure area: 2,280
- Total interior livable area: 1,970 sqft
- Finished area above ground: 1,520
- Finished area below ground: 450
Property
Parking
- Parking features: Unassigned, Off Street, On Street, Parking Lot
- Has uncovered spaces: Yes
Accessibility
- Accessibility features: Other
Features
- Levels: Three and One Half
- Stories: 3.5
- Patio & porch: Deck, Patio
- Exterior features: Sidewalks
- Pool features: None
- Fencing: Partial,Privacy,Back Yard
- Has view: Yes
- View description: Garden, Trees/Woods
Lot
- Size: 1,948 Square Feet
- Features: Front Yard, Landscaped, Rear Yard, Level, Suburban
Details
- Additional structures: Above Grade, Below Grade
- Parcel number: 04082000012519
- Zoning: R
- Special conditions: Standard
Construction
Type & style
- Home type: Townhouse
- Architectural style: Colonial
- Property subtype: Townhouse
Materials
- Brick Front
- Foundation: Other
Condition
- New construction: No
- Year built: 1987
Utilities & green energy
- Sewer: Public Sewer
- Water: Public
Community & HOA
Community
- Security: Main Entrance Lock
- Subdivision: Loveton Farms
HOA
- Has HOA: Yes
- HOA fee: $220 semi-annually
Location
- Region: Sparks Glencoe
Financial & listing details
- Price per square foot: $218/sqft
- Tax assessed value: $335,467
- Annual tax amount: $4,066
- Date on market: 12/5/2024
- Listing agreement: Exclusive Right To Sell
- Ownership: Fee Simple
Price history
| Date | Event | Price |
|---|---|---|
| 2/14/2025 | Sold | $430,000$218/sqft |
Source:  Bright MLS #MDBC2111836 Report a problem Bright MLS #MDBC2111836 Report a problem | ||
| 1/27/2025 | Pending sale | $430,000$218/sqft |
Source: Bright MLS #MDBC2111836 Report a problem | ||
| 1/6/2025 | Contingent | $430,000$218/sqft |
Source: Bright MLS #MDBC2111836 Report a problem | ||
| 12/31/2024 | Listed for sale | $430,000$218/sqft |
Source: Bright MLS #MDBC2111836 Report a problem | ||
| 12/19/2024 | Listing removed | $430,000$218/sqft |
Source: Bright MLS #MDBC2111836 Report a problem | ||
| 12/5/2024 | Listed for sale | $430,000+7.5%$218/sqft |
Source: Bright MLS #MDBC2111836 Report a problem | ||
| 4/26/2023 | Sold | $400,000+5.3%$203/sqft |
Source: Bright MLS #MDBC2061514 Report a problem | ||
| 3/27/2023 | Pending sale | $380,000$193/sqft |
Source: Bright MLS #MDBC2061514 Report a problem | ||
| 3/23/2023 | Listed for sale | $380,000+171.4%$193/sqft |
Source: Bright MLS #MDBC2061514 Report a problem | ||
| 5/28/2016 | Listing removed | $2,000-4.8%$1/sqft |
Source: RE/MAX ADVANTAGE REALTY #BC9638519 Report a problem | ||
| 3/3/2016 | Listed for rent | $2,100$1/sqft |
Source: Re/Max Advantage Realty Report a problem | ||
| 6/1/1994 | Sold | $140,000$71/sqft |
Source: Public Record Report a problem | ||
Public tax history
| Year | Property taxes | Tax assessment |
|---|---|---|
| 2025 | $5,125 +26.1% | $350,700 +4.5% |
| 2024 | $4,066 +4.8% | $335,467 +4.8% |
| 2023 | $3,881 +5% | $320,233 +5% |
| 2022 | $3,697 +1.4% | $305,000 +1.4% |
| 2021 | $3,645 +1.4% | $300,767 +1.4% |
| 2020 | $3,594 +1.4% | $296,533 +1.4% |
| 2019 | $3,543 +3% | $292,300 +3% |
| 2018 | $3,441 +3% | $283,900 +3% |
| 2017 | $3,339 -4.4% | $275,500 +3.1% |
| 2016 | $3,492 | $267,100 |
| 2015 | $3,492 | $267,100 |
| 2014 | $3,492 | $267,100 -0.1% |
| 2013 | -- | $267,500 |
| 2012 | -- | $267,500 |
| 2011 | -- | $267,500 -10.5% |
| 2010 | -- | $298,960 +5.5% |
| 2009 | -- | $283,432 +5.8% |
| 2008 | -- | $267,906 +6.2% |
| 2007 | -- | $252,380 +12.7% |
| 2006 | -- | $224,032 +14.5% |
| 2005 | -- | $195,686 +16.9% |
| 2004 | -- | $167,340 +5.3% |
| 2003 | -- | $158,880 +5.6% |
| 2002 | -- | $150,420 +6% |
| 2001 | -- | $141,960 |
Find assessor info on the county website
Neighborhood: 21152
Nearby homes
- $413,400-- bd3 ba1.3k sqft90 Far Corners Loop, Sparks Glencoe, MD 21152Off Market
- $450,6004 bd4 ba1.9k sqft96 Far Corners Loop, Sparks Glencoe, MD 21152Off Market
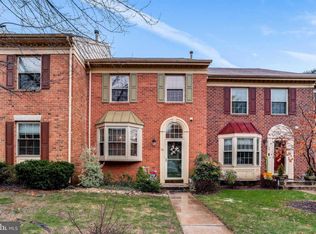
- $469,5004 bd3 ba2.4k sqft94 Far Corners Loop, Sparks Glencoe, MD 21152Off Market

- $460,8004 bd4 ba1.8k sqft100 Far Corners Loop, Sparks Glencoe, MD 21152Off Market
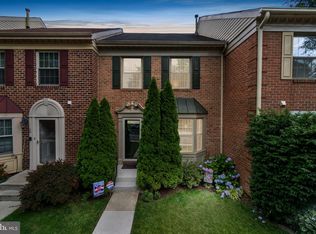
- $448,0004 bd4 ba2k sqft98 Far Corners Loop, Sparks Glencoe, MD 21152Off Market
- $502,9004 bd3 ba2.1k sqft102 Far Corners Loop, Sparks Glencoe, MD 21152Off Market
- $434,7003 bd3 ba2k sqft18 English Run Turn, Sparks Glencoe, MD 21152Off Market
- $472,200-- bd3 ba1.6k sqft88 Far Corners Loop, Sparks Glencoe, MD 21152Off Market
Nearby schools
GreatSchools rating
- 10/10Sparks Elementary SchoolGrades: K-5Distance: 2 mi
- 9/10Hereford Middle SchoolGrades: 6-8Distance: 3.7 mi
- 10/10Hereford High SchoolGrades: 9-12Distance: 5.5 mi
Schools provided by the listing agent
- High: Dulaney
- District: Baltimore County Public Schools
Source: Bright MLS. This data may not be complete. We recommend contacting the local school district to confirm school assignments for this home.
Get a cash offer in 3 minutes
Find out how much your home could sell for in as little as 3 minutes with a no-obligation cash offer.
Estimated market value
$439,400
Get a cash offer in 3 minutes
Find out how much your home could sell for in as little as 3 minutes with a no-obligation cash offer.
Estimated market value
$439,400
- Maryland
- Baltimore County
- Sparks Glencoe
- 21152
- 92 Far Corners Loop
Nearby cities
Nearby zip codes
Other Sparks Glencoe Topics
