Skip main navigation
Off market
  • $918,300

    92 Fellsway E, Malden, MA 02148

    4beds
    1,674sqft
    Single Family Residence
    Built in 1900
    4,739 Square Feet Lot
    $918,300 Zestimate®
    $549/sqft
    $3,665 Estimated rent

    Home value

    $918,300

    $872,000 - $964,000

    $3,665/mo

    Zestimate® history
    Loading
    Loading...

    Owner options

    List your home for rent

    $3,665/mo

    Rent Zestimate®

    Find your next renter with Zillow Rental Manager. Plus, with online applications, you can quickly screen prospective tenants – for free.

    Learn more

    $3,665/mo

    Rent Zestimate®

    Refinance and save

    $5,678/mo

    Est. payment

    Refinancing to a lower rate could help reduce your monthly payments and save thousands over the life of the loan.

    See today's rates

    $5,678/mo

    Est. payment

    Explore your selling options

    Work with a Zillow partner agent

    Leverage their expertise and Zillow's premium Showcase listings to get your home seen by more buyers.

    Get started

    List with your own agent

    Get your home in front of millions of buyers by listing it on Zillow.

    Learn how to do it

    Sell it yourself

    Take full control of how buyers see your home on Zillow by listing For Sale by Owner (FSBO).

    List your home

    What's special

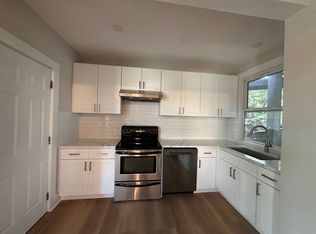
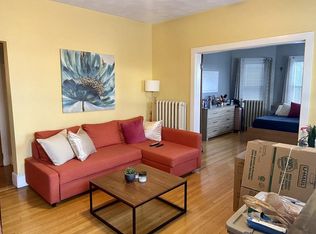
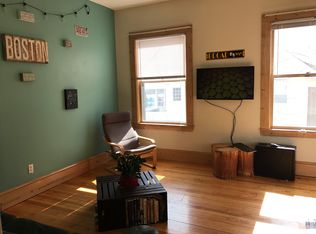
    Enjoy city views from the front porch, relax on the recently finished back patio, or tend to the side gardens. The slope of this property is maximized with multiple, ample outdoor spaces. Brand new fully-renovated kitchen with many upgrades. Open family and living room with fireplace make for great entertaining space, and the attached dining room features a built in corner cabinet. Upstairs find 3 full size bedrooms plus a small office or nursery along with a renovated full bath with double vanity, jetted tub, and heated floors. The partially finished basement provides an opportunity for an extra bedroom or play space with its own bathroom and closet nook large enough to be used as an office. The unfinished portion of the basement houses the utility/laundry space with newer units, laundry sink, and storage/workspace with door outside. 2 large parking spaces, 1 compact space (currently holds shed). Fellsmere Park, at the end of the street, offers peaceful outdoor space and recreation.

    This property is off market, which means it's not currently listed for sale or rent on Zillow. This may be different from what's available on other websites or public sources.
    Zillow last checked:

    Listing updated:

    Listed by:

    Joshua Eldridge 203-988-2560,

    J.M.I. Investment Properties 617-888-5588

    Bought with:

    Angela Guo

    Red Tree Real Estate

    Source: MLS PIN,MLS#: 73103875

    Facts & features

    Interior

    Bedrooms & bathrooms
    • Bedrooms: 4
    • Bathrooms: 2
    • Full bathrooms: 2
    Primary bedroom
    • Features: Ceiling Fan(s), Closet, Flooring - Hardwood, Lighting - Overhead
    • Level: Second
    Bedroom 2
    • Features: Ceiling Fan(s), Closet, Flooring - Hardwood, Lighting - Overhead
    • Level: Second
    Bedroom 3
    • Features: Ceiling Fan(s), Closet, Flooring - Hardwood, Lighting - Overhead, Window Seat
    • Level: Second
    Primary bathroom
    • Features: No
    Bathroom 1
    • Features: Bathroom - Full, Bathroom - Double Vanity/Sink, Bathroom - Tiled With Tub
    • Level: Second
    Bathroom 2
    • Features: Bathroom - 3/4, Bathroom - With Shower Stall
    • Level: Basement
    Dining room
    • Features: Closet/Cabinets - Custom Built, Flooring - Hardwood, Exterior Access
    • Level: Main,First
    Family room
    • Features: Flooring - Hardwood, Cable Hookup, Open Floorplan, Recessed Lighting
    • Level: Main,First
    Kitchen
    • Features: Flooring - Stone/Ceramic Tile, Countertops - Stone/Granite/Solid, Kitchen Island, Exterior Access, Recessed Lighting, Remodeled, Stainless Steel Appliances, Gas Stove
    • Level: Main,First
    Living room
    • Features: Flooring - Hardwood, Open Floorplan, Recessed Lighting
    • Level: Main,First
    Heating
    • Central, Forced Air, Natural Gas
    Cooling
    • Central Air
    Appliances
    • Included: Gas Water Heater, Tankless Water Heater, Range, Dishwasher, Microwave, Refrigerator, Freezer, Washer, Dryer
    • Laundry: Gas Dryer Hookup, Exterior Access, Sink, In Basement, Washer Hookup
    Features
    • Basement: Full,Partially Finished,Walk-Out Access
    • Number of fireplaces: 1
    • Fireplace features: Living Room
    Interior area
    • Total structure area: 1,674
    • Total interior livable area: 1,674 sqft

    Property

    Parking
    • Total spaces: 3
    • Parking features: Paved Drive, Off Street, Paved
    • Uncovered spaces: 3
    Accessibility
    • Accessibility features: No
    Features
    • Patio & porch: Porch, Patio
    • Exterior features: Porch, Patio, City View(s), Garden
    • Has view: Yes
    • View description: Scenic View(s), City
    Lot
    • Size: 4,739 sqft
    • Features: Steep Slope
    Details
    • Parcel number: MALDM027B103L331
    • Zoning: ResA

    Construction

    Type & style
    • Home type: SingleFamily
    • Architectural style: Cape
    • Property subtype: Single Family Residence
    Materials
    • Frame
    • Foundation: Stone, Brick/Mortar
    • Roof: Metal
    Condition
    • Year built: 1900

    Utilities & green energy

    • Sewer: Public Sewer
    • Water: Public
    • Utilities for property: for Gas Range, for Gas Oven, for Gas Dryer, Washer Hookup

    Community & neighborhood

    Community
    • Community features: Public Transportation, Shopping, Park, Walk/Jog Trails, Highway Access
    Location
    • Region: Malden

    Other

    Other facts
    • Road surface type: Paved

    Price history

    DateEventPrice
    3/12/2024Listing removed--
    Source: Zillow Rentals Report a problem
    3/7/2024Listed for rent$2,495$1/sqft
    Source: Zillow Rentals Report a problem
    6/20/2023Sold$850,000+9.7%$508/sqft
    Source: MLS PIN #73103875 Report a problem
    5/4/2023Contingent$775,000$463/sqft
    Source: MLS PIN #73103875 Report a problem
    4/27/2023Listed for sale$775,000+150%$463/sqft
    Source: MLS PIN #73103875 Report a problem
    7/8/2014Sold$310,000+4.6%$185/sqft
    Source: Public Record Report a problem
    3/25/2014Sold$296,244-9.4%$177/sqft
    Source: Public Record Report a problem
    3/1/2014Listed for sale$326,900+9%$195/sqft
    Source: Hammond Residential R. E. #71638642 Report a problem
    6/7/2012Listing removed$299,900$179/sqft
    Source: CENTURY 21 Advance Realty #71343574 Report a problem
    2/28/2012Listed for sale$299,900-13.1%$179/sqft
    Source: Century 21 Advance Realty Report a problem
    6/6/2008Sold$345,000-5.5%$206/sqft
    Source: Public Record Report a problem
    3/18/2008Listed for sale$364,900+11.3%$218/sqft
    Source: MLS Property Information Network Report a problem
    6/12/2003Sold$328,000+42.6%$196/sqft
    Source: Public Record Report a problem
    3/15/2000Sold$230,000+115%$137/sqft
    Source: Public Record Report a problem
    1/24/1994Sold$107,000$64/sqft
    Source: Public Record Report a problem

    Public tax history

    YearProperty taxesTax assessment
    2025$7,850 +21.9%$693,500 +25.9%
    2024$6,438 +1.9%$550,700 +6.2%
    2023$6,321 +4%$518,500 +5.4%
    2022$6,076 +5%$492,000 +4.5%
    2021$5,784 +3%$470,600 +6%
    2020$5,614 +3.6%$443,800 +8.6%
    2019$5,421 +5.7%$408,500 +12.3%
    2018$5,127 +2.3%$363,900 +2.9%
    2017$5,012 +4.1%$353,700 +11.4%
    2016$4,813 +2.4%$317,500 +6.2%
    2015$4,702 -0.3%$298,900 +2%
    2014$4,717 +2.7%$293,000 +1.3%
    2013$4,592 +10.8%$289,200
    2012$4,144 +5.4%$289,200 -0.1%
    2011$3,931 +1.1%$289,500 -7.7%
    2010$3,887 +16.5%$313,700 -6.8%
    2009$3,337 -2.7%$336,700 -11.3%
    2008$3,431 +6.8%$379,500 -2.5%
    2007$3,212 +2.6%$389,300 +2.1%
    2006$3,130 +6.4%$381,200 +12.5%
    2005$2,943 +18.5%$338,700 +21.5%
    2004$2,484 -0.5%$278,800 +57%
    2003$2,497 +11.2%$177,600 +7.1%
    2002$2,246 +3.7%$165,900 +33.6%
    2000$2,165 +5.3%$124,200 +1.7%
    1999$2,057 $122,100

    Find assessor info on the county website

    Neighborhood: West End

    Nearby schools

    GreatSchools rating
    Schools provided by the listing agent
    • High: Malden High

    Source: MLS PIN. This data may not be complete. We recommend contacting the local school district to confirm school assignments for this home.

    Get a cash offer in 3 minutes
    Find out how much your home could sell for in as little as 3 minutes with a no-obligation cash offer.
    Estimated market value
    $918,300
    Get a cash offer in 3 minutes
    Find out how much your home could sell for in as little as 3 minutes with a no-obligation cash offer.
    Estimated market value
    $918,300