King of the Hill” with views in every direction! Welcome to this one-owner, thoughtfully designed brick home perched on a ridge in the highly sought-after Farmington Estates—where opportunities like this are rare. Situated on just over 2 acres, this spacious one-level home offers a desirable split-bedroom layout, a sun-filled great room, and a wide-open floor plan perfect for entertaining. The large bonus room above the garage provides flexible living space, while the unfinished basement offers endless potential for expansion, a workshop, or storage. Enjoy peaceful surroundings just minutes from historic downtown Staunton, I-81, and the bypass. A rare chance to make this exceptional property your own!
Closed
$612,500
92 Fieldhaven Pl, Staunton, VA 24401
3beds
3,217sqft
Single Family Residence
Built in 1998
2.05 Acres Lot
$629,100 Zestimate®
$190/sqft
$3,137 Estimated rent
Home value
$629,100
$560,000 - $711,000
$3,137/mo
Zestimate® history
Owner options
List your home for rent
$3,137/mo
Rent Zestimate®
Find your next renter with Zillow Rental Manager. Plus, with online applications, you can quickly screen prospective tenants – for free.
$3,137/mo
Rent Zestimate®
Refinance and save
$3,699/mo
Est. payment
Refinancing to a lower rate could help reduce your monthly payments and save thousands over the life of the loan.
$3,699/mo
Est. payment
Explore your selling options
Work with a Zillow partner agent
Leverage their expertise and Zillow's premium Showcase listings to get your home seen by more buyers.
Get startedList with your own agent
Get your home in front of millions of buyers by listing it on Zillow.
Learn how to do itSell it yourself
Take full control of how buyers see your home on Zillow by listing For Sale by Owner (FSBO).
List your homeWhat's special
Spacious one-level homeThoughtfully designed brick homeDesirable split-bedroom layoutSun-filled great roomViews in every directionPerched on a ridgePeaceful surroundings
Zillow last checked:
Listing updated:
Listed by:
CHARITY COX 540-294-5682,
LONG & FOSTER REAL ESTATE INC STAUNTON/WAYNESBORO
Bought with:
CHARITY COX, 225070176
LONG & FOSTER REAL ESTATE INC STAUNTON/WAYNESBORO
Source: CAAR,MLS#: 675972 Originating MLS: Greater Augusta Association of Realtors Inc
Originating MLS: Greater Augusta Association of Realtors IncFacts & features
Interior
Bedrooms & bathrooms
- Bedrooms: 3
- Bathrooms: 3
- Full bathrooms: 3
- Main level bathrooms: 2
- Main level bedrooms: 3
Rooms
- Room types: Bathroom, Breakfast Room/Nook, Bonus Room, Bedroom, Dining Room, Full Bath, Foyer, Kitchen, Laundry, Living Room, Office, Sunroom
Primary bedroom
- Level: First
Bedroom
- Level: First
Bedroom
- Level: First
Primary bathroom
- Level: First
Bathroom
- Level: First
Bathroom
- Level: Basement
Bonus room
- Level: Second
Breakfast room nook
- Level: First
Dining room
- Level: First
Foyer
- Level: First
Kitchen
- Level: First
Laundry
- Level: First
Living room
- Level: First
Office
- Level: First
Sunroom
- Level: First
Heating
- Central, Forced Air, Heat Pump, Propane
Cooling
- Central Air
Appliances
- Included: Dishwasher, Gas Range, Refrigerator, Dryer, Washer
- Laundry: Washer Hookup, Dryer Hookup, Sink
Features
- Attic, Primary Downstairs, Permanent Attic Stairs, Walk-In Closet(s), Entrance Foyer, Eat-in Kitchen, Home Office, Recessed Lighting, Vaulted Ceiling(s)
- Flooring: Carpet, Ceramic Tile, Laminate, Vinyl
- Windows: Insulated Windows, Screens, Tilt-In Windows
- Basement: Full,Interior Entry,Partially Finished,Unfinished,Walk-Out Access
- Attic: Permanent Stairs
- Number of fireplaces: 1
- Fireplace features: One, Gas Log
Interior area
- Total structure area: 5,155
- Total interior livable area: 3,217 sqft
- Finished area above ground: 3,162
- Finished area below ground: 55
Property
Parking
- Total spaces: 2
- Parking features: Asphalt, Attached, Electricity, Garage, Garage Door Opener, Off Street, Garage Faces Side
- Attached garage spaces: 2
Features
- Levels: One
- Stories: 1
- Patio & porch: Concrete, Front Porch, Patio, Porch
- Exterior features: Mature Trees/Landscape, Propane Tank - Leased
- Fencing: Partial
- Has view: Yes
- View description: Mountain(s), Residential
Lot
- Size: 2.05 Acres
- Features: Cul-De-Sac, Garden, Landscaped, Level, Private
- Topography: Rolling
Details
- Additional structures: None
- Parcel number: 45F1(3)29 FARMINGTON ESTATES LOT 29 2.046 ACRES
- Zoning description: RR Rural Residential
Construction
Type & style
- Home type: SingleFamily
- Architectural style: Ranch
- Property subtype: Single Family Residence
Materials
- Brick, Stick Built
- Foundation: Block
- Roof: Architectural,Composition,Shingle
Condition
- New construction: No
- Year built: 1998
Utilities & green energy
- Electric: Underground
- Sewer: Conventional Sewer
- Water: Public
- Utilities for property: Cable Available, Fiber Optic Available, Propane
Community & HOA
Community
- Features: Sidewalks
- Security: Smoke Detector(s)
- Subdivision: FARMINGTON ESTATES
HOA
- Has HOA: No
Location
- Region: Staunton
Financial & listing details
- Price per square foot: $190/sqft
- Tax assessed value: $586,500
- Annual tax amount: $3,460
- Date on market: 4/17/2026
- Cumulative days on market: 3 days
Price history
| Date | Event | Price |
|---|---|---|
| 5/20/2026 | Sold | $612,500+2.1%$190/sqft |
Source:  CAAR #675972 Report a problem CAAR #675972 Report a problem | ||
| 4/21/2026 | Pending sale | $599,900$186/sqft |
Source: CAAR #675972 Report a problem | ||
| 4/17/2026 | Listed for sale | $599,900$186/sqft |
Source: CAAR #675972 Report a problem | ||
Public tax history
| Year | Property taxes | Tax assessment |
|---|---|---|
| 2025 | $3,050 | $586,500 |
| 2024 | $3,050 +25.7% | $586,500 +52.3% |
| 2023 | $2,426 | $385,100 |
| 2022 | $2,426 | $385,100 |
| 2021 | $2,426 | $385,100 |
| 2020 | $2,426 | $385,100 |
| 2019 | $2,426 -31.5% | $385,100 +8.7% |
| 2018 | $3,544 +72.4% | $354,421 |
| 2017 | $2,056 +17.5% | $354,421 |
| 2016 | $1,750 | $354,421 |
| 2015 | $1,750 | $354,421 |
| 2014 | $1,750 | $354,421 -2.8% |
| 2013 | $1,750 | $364,500 |
| 2012 | -- | $364,500 |
| 2010 | -- | $364,500 |
| 2009 | -- | $364,500 |
Find assessor info on the county website
Neighborhood: 24401
Nearby homes
- $647,0004 bd4 ba2.8k sqft227 Baldwin Ln, Staunton, VA 24401Off Market
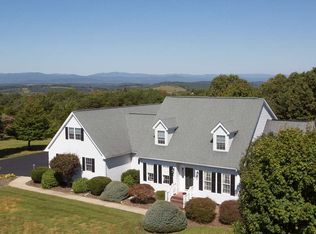
- $927,8005 bd5 ba5.2k sqft82 Fieldhaven Pl, Staunton, VA 24401Off Market
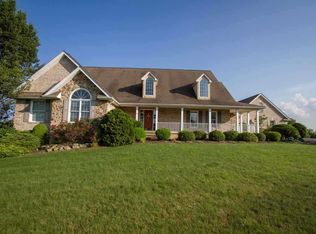
- $778,7003 bd3 ba3k sqft81 Fieldhaven Pl, Staunton, VA 24401Off Market
- $709,2004 bd5 ba4.1k sqft235 Baldwin Ln, Staunton, VA 24401Off Market
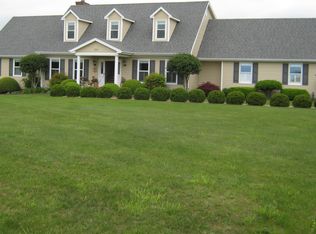
- $788,3004 bd2 ba3.1k sqft252 Baldwin Ln, Staunton, VA 24401Off Market
- $761,3003 bd4 ba3k sqft174 Farmington Dr, Staunton, VA 24401Off Market
- $805,0003 bd3 ba3.4k sqft62 Fieldhaven Pl, Staunton, VA 24401Off Market
- $870,4004 bd3 ba6.6k sqft115 Baldwin Ln, Staunton, VA 24401Off Market
Nearby schools
GreatSchools rating
- 3/10Churchville Elementary SchoolGrades: PK-5Distance: 4.3 mi
- 4/10S Gordon Stewart Middle SchoolGrades: 6-8Distance: 7 mi
- 6/10Buffalo Gap High SchoolGrades: 9-12Distance: 7 mi
Schools provided by the listing agent
- Elementary: Churchville
- Middle: Buffalo Gap
- High: Buffalo Gap
Source: CAAR. This data may not be complete. We recommend contacting the local school district to confirm school assignments for this home.
Sell for more on Zillow
Get a Zillow Showcase℠ listing at no additional cost and you could sell for .
$629,100
2% more
+$12,582
With Zillow Showcase(estimated)
$641,682
Sell for more on Zillow
Get a Zillow Showcase℠ listing at no additional cost and you could sell for .
$629,100
2% more
+$12,582
With Zillow Showcase(estimated)
$641,682
- Virginia
- Augusta County
- Staunton
- 24401
- 92 Fieldhaven Pl
