Skip main navigation
Sold for $1,160,000
  • Listing Provided by: Real Broker
    Bought with: Keller Williams Realty Irvine
    $1,160,000

    92 Finch, Lake Forest, CA 92630

    3beds
    1,655sqft
    Condominium
    Built in 2016
    -- sqft lot
    $1,205,400 Zestimate®
    $701/sqft
    $4,623 Estimated rent

    Home value

    $1,205,400

    $1.15M - $1.27M

    $4,623/mo

    Zestimate® history
    Loading
    Loading...

    Owner options

    List your home for rent

    $4,623/mo

    Rent Zestimate®

    Find your next renter with Zillow Rental Manager. Plus, with online applications, you can quickly screen prospective tenants – for free.

    Learn more

    $4,623/mo

    Rent Zestimate®

    Refinance and save

    $7,387/mo

    Est. payment

    Refinancing to a lower rate could help reduce your monthly payments and save thousands over the life of the loan.

    See today's rates

    $7,387/mo

    Est. payment

    Explore your selling options

    Work with a Zillow partner agent

    Leverage their expertise and Zillow's premium Showcase listings to get your home seen by more buyers.

    Get started

    List with your own agent

    Get your home in front of millions of buyers by listing it on Zillow.

    Learn how to do it

    Sell it yourself

    Take full control of how buyers see your home on Zillow by listing For Sale by Owner (FSBO).

    List your home

    What's special

    Picturesque viewsRecessed lightingTennis courtsFresh paintClose to world-class beachesDurable ipe linear hardwoodAmple natural light
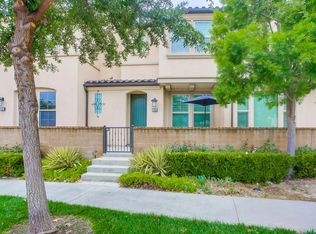
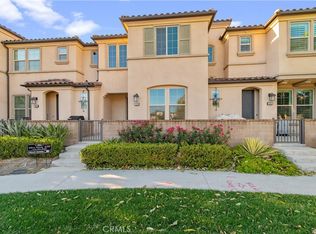
    Welcome to 92 Finch, a beautifully renovated home in a prime location with an excellent layout. As you enter, you'll immediately notice the stylish, on-trend wood flooring that runs throughout the house. The chef's kitchen, overlooking the great room, boasts pristine white cabinetry, stainless steel appliances, granite countertops, and a sizeable center island with bar seating. The second floor features a convenient laundry area, two full bathrooms, and three generously sized bedrooms. The master suite is a haven of relaxation, complete with recessed lighting, ample natural light, and picturesque views of the neighborhood and mountains. The master bathroom, adorned with neutral white cabinets and designer tile flooring, is a beautifully upgraded sanctuary. The outdoor experience is enhanced by a spacious deck, constructed with durable IPE linear hardwood, perfect for family gatherings. This end-unit home offers exceptional privacy with just one shared wall. Located in Baker Ranch, you are moments away from upscale shopping, a variety of dining options, and close to world-class beaches. Enjoy the outstanding resort-style amenities, including three swimming pools, eight parks, a clubhouse, trails for hiking and biking, beach volleyball and tennis courts, a dog park, and more. This home is also eco-friendly, with newly installed solar panels, fresh paint, and an EV charger, all complemented by no Mello-Roos and low HOA fees.

    Zillow last checked:

    Listing updated:

    Listing Provided by:

    Chris Kwon DRE #01918857 619-248-6434,

    Real Broker,

    Orawan Kwon DRE #02179746,

    Real Broker

    Bought with:

    Ruchen Li, DRE #02119776

    Keller Williams Realty Irvine

    Source: CRMLS,MLS#: PW23215931MLS LogoOriginating MLS: California Regional MLS

    Facts & features

    Interior

    Bedrooms & bathrooms
    • Bedrooms: 3
    • Bathrooms: 3
    • Full bathrooms: 2
    • 1/2 bathrooms: 1
    • Main level bathrooms: 1
    Primary bedroom
    • Features: Primary Suite
    Bedroom
    • Features: All Bedrooms Up
    Bathroom
    • Features: Bathroom Exhaust Fan, Dual Sinks, Separate Shower, Tub Shower, Walk-In Shower
    Kitchen
    • Features: Granite Counters, Kitchen Island
    Other
    • Features: Walk-In Closet(s)
    Heating
    • Central
    Cooling
    • Central Air
    Appliances
    • Included: Dishwasher, Disposal, Gas Oven, Gas Range, Microwave, Refrigerator, Range Hood, Tankless Water Heater
    • Laundry: Inside, Laundry Room, Upper Level
    Features
    • Breakfast Bar, Block Walls, Separate/Formal Dining Room, Granite Counters, High Ceilings, Open Floorplan, Recessed Lighting, All Bedrooms Up, Jack and Jill Bath, Primary Suite, Walk-In Closet(s)
    • Flooring: Tile, Wood
    • Windows: Double Pane Windows
    • Has fireplace: No
    • Fireplace features: None
    • Common walls with other units/homes: 1 Common Wall
    Interior area
    • Total interior livable area: 1,655 sqft

    Property

    Parking
    • Total spaces: 2
    • Parking features: Garage, Garage Faces Rear
    • Attached garage spaces: 2
    Features
    • Levels: Two
    • Stories: 2
    • Entry location: 1
    • Patio & porch: Enclosed
    • Has private pool: Yes
    • Pool features: Community, Private, Association
    • Has spa: Yes
    • Spa features: Association, Community, Private
    • Has view: Yes
    • View description: Neighborhood
    Lot
    • Features: 0-1 Unit/Acre
    Details
    • Parcel number: 93912548
    • Special conditions: Standard

    Construction

    Type & style
    • Home type: Condo
    • Property subtype: Condominium
    • Attached to another structure: Yes
    Materials
    • Stucco
    • Foundation: Slab
    • Roof: Tile
    Condition
    • Updated/Remodeled,Turnkey
    • New construction: No
    • Year built: 2016

    Utilities & green energy

    • Sewer: Public Sewer
    • Water: Public
    • Utilities for property: Electricity Connected, Sewer Connected, Water Connected

    Community & neighborhood

    Security
    • Security features: Carbon Monoxide Detector(s), Fire Detection System, Smoke Detector(s)
    Community
    • Community features: Curbs, Dog Park, Street Lights, Sidewalks, Pool
    Location
    • Region: Lake Forest
    • Subdivision: ,The Rowe

    HOA & financial

    HOA
    • Has HOA: Yes
    • HOA fee: $212 monthly
    • Amenities included: Call for Rules, Clubhouse, Dog Park, Maintenance Grounds, Insurance, Management, Outdoor Cooking Area, Barbecue, Picnic Area, Playground, Pool, Spa/Hot Tub
    • Association name: Baker Ranch
    • Association phone: 949-367-9430
    • Second HOA fee: $177 monthly
    • Second association name: Rowe
    • Second association phone: 949-367-9430

    Other

    Other facts
    • Listing terms: Cash,Conventional

    Price history

    DateEventPrice
    2/5/2024Sold$1,160,000$701/sqft
    Source: CRMLS #PW23215931 Report a problem
    1/12/2024Contingent$1,160,000$701/sqft
    Source: CRMLS #PW23215931 Report a problem
    1/3/2024Listed for sale$1,160,000+0.9%$701/sqft
    Source: CRMLS #PW23215931 Report a problem
    5/26/2022Sold$1,150,000+15.2%$695/sqft
    Source: Public Record Report a problem
    5/13/2022Pending sale$998,000$603/sqft
    Source: CRMLS #OC22069122 Report a problem
    5/5/2022Contingent$998,000$603/sqft
    Source: CRMLS #OC22069122 Report a problem
    4/27/2022Listed for sale$998,000+67.2%$603/sqft
    Source: CRMLS #OC22069122 Report a problem
    8/8/2016Sold$597,000$361/sqft
    Source: Public Record Report a problem

    Public tax history

    YearProperty taxesTax assessment
    2025$12,566 -1.4%$1,183,200 -1.1%
    2024$12,750 +2.4%$1,196,460 +2%
    2023$12,452 +80.6%$1,173,000 +79.8%
    2022$6,894 +2%$652,358 +2%
    2021$6,757 +0.9%$639,567 +1%
    2020$6,696 $633,010 +2%
    2019$6,696 +0.3%$620,599 +2%
    2018$6,675 +4%$608,431 +2%
    2017$6,420 $596,501

    Find assessor info on the county website

    Neighborhood: 92630

    Nearby schools

    GreatSchools rating
    Get a cash offer in 3 minutes
    Find out how much your home could sell for in as little as 3 minutes with a no-obligation cash offer.
    Estimated market value
    $1,205,400
    Get a cash offer in 3 minutes
    Find out how much your home could sell for in as little as 3 minutes with a no-obligation cash offer.
    Estimated market value
    $1,205,400