PRICE REDUCTION!! An AMAZING Opportunity!! A perfect Shoreline Getaway, Rental Alternative, First Time Home Purchase or Downsizer! This condominium community is in a prime location near shopping, beaches, marinas, restaurants and a fabulous library. This 728 sq.ft., spacious layout includes a generous living/dining area, full bath, fully applianced eat-in kitchen with sliders to a private patio and tranquil garden area, extending your living & entertaining space. The primary bedroom has two large double closets. Washer and dryer are conveniently located within the unit. Bring your design ideas, refresh the space to match your style, and start enjoying your shoreline getaway or year round coastal lifestyle today! Priced to sell! Condo Association has plans to replace outside door set, including exterior trim in the next cycle of improvements. The Association has recently completed the installation of Frontier 5G internet, new plantings to landscape and replaced and fencing. Decks were painted in 2025. There is an ADT security system installed (new contract required to reactivate). Association buy-in fee of $950 to the General Fund is payable by the buyer upon closing.
For sale
Price cut: $15K (7/28)
$184,900
92 Founders Village #92, Clinton, CT 06413
1beds
728sqft
Condominium
Built in 1982
-- sqft lot
$-- Zestimate®
$254/sqft
$354/mo HOA
What's special
Tranquil garden areaNew plantings to landscapeFully applianced eat-in kitchenSpacious layoutPrivate patio
- 127 days |
- 787 |
- 19 |
Zillow last checked:
Listing updated:
Listed by:
Suzanne McConville (201)725-1845,
William Raveis Real Estate 203-318-3570
Source: Smart MLS,MLS#: 24167519
Facts & features
Interior
Bedrooms & bathrooms
- Bedrooms: 1
- Bathrooms: 1
- Full bathrooms: 1
Primary bedroom
- Features: Ceiling Fan(s), Wall/Wall Carpet
- Level: Main
- Area: 132 Square Feet
- Dimensions: 11 x 12
Kitchen
- Features: Ceiling Fan(s), Hardwood Floor
- Level: Main
- Area: 117 Square Feet
- Dimensions: 9 x 13
Living room
- Features: Ceiling Fan(s), Combination Liv/Din Rm, Wall/Wall Carpet
- Level: Main
- Area: 300 Square Feet
- Dimensions: 12 x 25
Heating
- Baseboard, Electric
Cooling
- Ceiling Fan(s), Wall Unit(s)
Appliances
- Included: Electric Range, Microwave, Refrigerator, Dishwasher, Washer, Dryer, Electric Water Heater, Water Heater
- Laundry: Main Level
Features
- Wired for Data
- Windows: Thermopane Windows
- Basement: None
- Attic: None
- Has fireplace: No
- Common walls with other units/homes: End Unit
Interior area
- Total structure area: 728
- Total interior livable area: 728 sqft
- Finished area above ground: 728
Property
Parking
- Total spaces: 1
- Parking features: Parking Lot, Assigned
Features
- Stories: 2
- Patio & porch: Patio
Lot
- Features: Few Trees, Wooded, Level, Cul-De-Sac, In Flood Zone
Details
- Parcel number: 946346
- Zoning: 102-Condominium
Construction
Type & style
- Home type: Condo
- Architectural style: Ranch
- Property subtype: Condominium
- Attached to another structure: Yes
Materials
- Vinyl Siding
Condition
- New construction: No
- Year built: 1982
Details
- Builder model: Ranch
Utilities & green energy
- Sewer: Shared Septic
- Water: Public
Green energy
- Energy efficient items: Windows
Community & HOA
Community
- Features: Near Public Transport, Golf, Library, Medical Facilities, Shopping/Mall
HOA
- Has HOA: Yes
- Amenities included: Management
- Services included: Maintenance Grounds, Trash, Snow Removal, Water, Flood Insurance
- HOA fee: $354 monthly
Location
- Region: Clinton
Financial & listing details
- Price per square foot: $254/sqft
- Tax assessed value: $70,600
- Annual tax amount: $2,198
- Date on market: 4/16/2026
Estimated market value
Not available
Estimated sales range
Not available
Not available
Price history
| Date | Event | Price |
|---|---|---|
| 7/28/2026 | Price change | $184,900-7.5%$254/sqft |
Source:  Smart MLS #24167519 Report a problem Smart MLS #24167519 Report a problem | ||
| 6/11/2026 | Price change | $199,900-6.8%$275/sqft |
Source: Smart MLS #24167519 Report a problem | ||
| 5/7/2026 | Price change | $214,500-3.4%$295/sqft |
Source: Smart MLS #24167519 Report a problem | ||
| 4/16/2026 | Listed for sale | $222,000$305/sqft |
Source: Smart MLS #24167519 Report a problem | ||
Public tax history
Tax history is unavailable.
Monthly payment
Est. payment
Payment breakdown
Explore the cost of this home by adjusting the details. Changes won't be saved.Climate risks
Neighborhood: 06413
Nearby schools
GreatSchools rating
- 7/10Jared Eliot SchoolGrades: 5-8Distance: 1.5 mi
- 7/10The Morgan SchoolGrades: 9-12Distance: 2 mi
- 7/10Lewin G. Joel Jr. SchoolGrades: PK-4Distance: 2 mi
Schools provided by the listing agent
- Elementary: Lewin G. Joel
- Middle: Jared Eliot
- High: Morgan
Source: Smart MLS. This data may not be complete. We recommend contacting the local school district to confirm school assignments for this home.
- $207,6001 bd1 ba728 sqft92 Founders Vlg, Clinton, CT 06413Off Market
- $210,0001 bd1 ba728 sqft91 Founders Vlg, Clinton, CT 06413Off Market
- $207,6001 bd1 ba728 sqft90 Founders Vlg, Clinton, CT 06413Off Market
- $211,0001 bd1 ba728 sqft88 Founders Vlg, Clinton, CT 06413Off Market
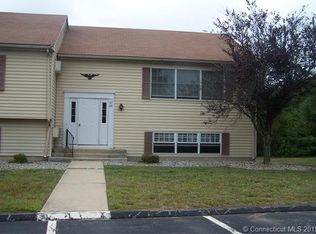
- $257,2002 bd1 ba1k sqft7 Founders Rd #7, Clinton, CT 06413Off Market
- $256,6002 bd1 ba1k sqft6 Founders Rd #6, Clinton, CT 06413Off Market
- $280,3002 bd2 ba1.2k sqft12 Founders Vlg UNIT 12, Clinton, CT 06413Off Market
- $297,1002 bd2 ba1.2k sqft12 Founders Vlg, Clinton, CT 06413Off Market
A local agent can set up tours, give advice and negotiate with sellers.
Similar homes
- $195,0002 bd1 ba759 sqftThe Moorings Ii, Clinton, CT 06413For Sale

 MLS ID #24190159, Melanie L. Gunn, Coldwell Banker Realty. Smart MLS
 - $239,9001 bd1 ba720 sqftPlymouth Court, Clinton, CT 06413For Sale
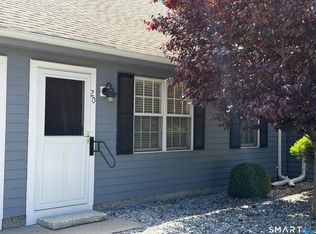 MLS ID #24185124, Bob W. Yostos, Coldwell Banker Realty. Smart MLS
 - $215,0001 bd2 ba675 sqftSterling Village Of Clinton, Clinton, CT 06413For Sale
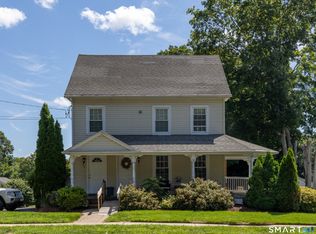 MLS ID #24195329, Julia King, William Raveis Real Estate. Smart MLS
 - $220,0002 bd2 ba1k sqft40 Beach Road, Clinton, CT 06413For Sale
 MLS ID #24178025, Tyra Moscat, William Raveis Real Estate. Smart MLS
 - $149,9002 bd2 ba924 sqft18 Broadway North, Westbrook, CT 06498For SaleMLS ID #24199784, Joe Simmons, Coldwell Banker Realty. Smart MLS
- $189,0002 bd1 ba792 sqft11 Old Forge Road, Westbrook, CT 06498For SaleMLS ID #24190741, Greg Young, Berkshire Hathaway NE Prop.. Smart MLS
- $229,0002 bd1 ba864 sqftRidgewood Hills, Deep River, CT 06417For SaleMLS ID #24198175, Joe Simmons, Coldwell Banker Realty. Smart MLS
- $260,0001 bd1 ba806 sqftBrantwood, Madison, CT 06443For SaleMLS ID #24198583, Bette Zollshan, William Pitt Sotheby's Int'l. Smart MLS
- $169,0002 bd2 ba924 sqft18 Pleasant Trail, Killingworth, CT 06419For SaleMLS ID #24187344, Logan Lacroix, NextHome Elite Realty. Smart MLS
- $149,9002 bd1 ba592 sqft32 North Street, Madison, CT 06443For SaleMLS ID #24170543, Mel Abbott, William Pitt Sotheby's Int'l. Smart MLS
- $235,0001 bd1 ba732 sqft40 East Street, Madison, CT 06443For SaleMLS ID #24197701, Marissa McCue, William Pitt Sotheby's Int'l. Smart MLS
- $149,9002 bd2 ba924 sqftBeechwood, Killingworth, CT 06419For SaleMLS ID #564995, Kimberly Lombard. MHBO
- $142,9002 bd1 ba396 sqft92 Fourth Avenue, Madison, CT 06443For SaleMLS ID #24168727, Mel Abbott, William Pitt Sotheby's Int'l. Smart MLS
- $259,9002 bd1 ba755 sqftNorth Farms, North Branford, CT 06471For SaleMLS ID #24199660, Diana L. Nastri, GRL & Realtors, LLC. Smart MLS
- $269,9001 bd1 ba1k sqft90 Water Street, Chester, CT 06412For SaleMLS ID #24198111, Ryan J. O'Keeffe, Salzillo Realty Company. Smart MLS
- $214,9002 bd1 ba912 sqftThe Commons, Branford, CT 06405For SaleMLS ID #24190880, Nate H. Orkney, RE/MAX One. Smart MLS
- $138,0001 bd1 ba476 sqft16 North Street, Madison, CT 06443For SaleMLS ID #24160104, Tricia Farin, Real Broker CT, LLC. Smart MLS
- $124,9002 bd1 ba720 sqft525 East Main Street #22, Branford, CT 06405For SaleMLS ID #24200125, Patrick S. Conetta, Urban Connections Realty. Smart MLS
- $126,0002 bd1 ba672 sqft5 Cook Terrace, Westbrook, CT 06498For SaleMLS ID #24159835, Sheila Tinn Murphy, Berkshire Hathaway NE Prop.. Smart MLS
- $275,0002 bd1 ba573 sqft41 Trolley Road, Westbrook, CT 06498For SaleMLS ID #24129413, Jennifer Gurnell, William Raveis Real Estate. Smart MLS
