Skip main navigation
Pending
  • Price cut: $181.1K (6/16)
    $1,118,880

    92 Fox Chase Court, Freehold, NJ 07728

    4beds
    --sqft
    : 
    Loading
    Get pre-qualified
    Single Family Residence
    Built in 1979
    0.65 Acres Lot
    $1,103,100 Zestimate®
    $--/sqft
    $-- HOA

    What's special

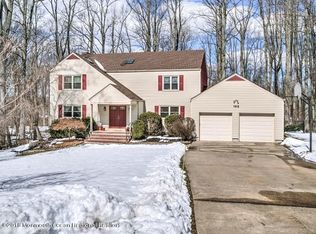
    YOU NEED TO SEE THE INSIDE OF THIS HOME TO KNOW HOW LARGE IT REALLY IS!!! Call Your Agent or Contact me!! Beautiful, warm and inviting describes this custom designed 4 bedroom 3.5 bath Trilevel home located on one of the most gorgeous tranquil lots in Freehold Twp and a cul de sac too! The double expansive Entry takes you right to the Formal L-Shaped Living Room/ Dining Room or straight to the oversized kitchen. Here you will find upgraded Stainless appliances, an abundance of Cabinetry, Corian Counters, an Eating area large enough to hold a 60'' Round table w/6 chairs and the Sliders to your Deck. From your Entry go up to the sleeping area of 2 oversized bedrooms, designer tiled main bath with DEEP soaking tub, Kohler double sinks & linen closet. The Primary Suite's private bath has a 4 head tiled shower and the walk in is a must to see. The lower level has the Family Room with gas fireplace wet bar and another slider to back, your 4th bedroom plus matching designer full bath, oversized laundry room, exit to side and entry to the painted floored garage. BUT it does not stop..open the door to the custom finished basements with entertaining area, half bath, 2017 HVAC, 2021 HWH utility room plus another exit to back. Now a few steps further down brings you to the amazing Recreation Room or what ever you wish to make it. This could be a Perfect Large Family home. Add the close proximity to Route 9 for Transportation and SHOPPING! The Roof, Skylights and Leaf Gutter Guards were done in 2022 as the Siding and Windows around 2012 so not much for you to do except Enjoy Your Home!! Owner respects all reasonable Offers being presented.
    85 days
    |
    657
    |
    18
    |

    Zillow last checked:

    Listing updated:

    Listed by:

    Sharon S Marks 732-829-3823,

    RE/MAX Central

    Source: MoreMLS,MLS#: 22610167MLS Logo

      Facts & features

      Interior

      Bedrooms & bathrooms
      • Bedrooms: 4
      • Bathrooms: 4
      • Full bathrooms: 3
      • 1/2 bathrooms: 1
      Rooms
      • Room types: Bonus Room
      Heating
      • Natural Gas, Forced Air
      Cooling
      • Central Air
      Features
      • Dec Molding, Wet Bar, Eat-in Kitchen, Recessed Lighting
      • Flooring: Laminate, Tile, Wood
      • Basement: Finished,Full,Other,Walk-Out Access
      • Attic: Attic
      • Number of fireplaces: 1

      Property

      Parking
      • Total spaces: 2
      • Parking features: Concrete, Double Wide Drive, Driveway
      • Attached garage spaces: 2
      • Has uncovered spaces: Yes
      Features
      • Levels: Split Level
      • Stories: 3
      • Exterior features: Lighting
      Lot
      • Size: 0.65 Acres
      • Dimensions: 126 x 225
      • Features: Back to Woods, Cul-De-Sac
      Details
      • Parcel number: 1700007000000031
      • Zoning description: Residential, Neighborhood

      Construction

      Type & style
      • Home type: SingleFamily
      • Architectural style: Mother/Daughter
      • Property subtype: Single Family Residence
      Materials
      • Roof: Timberline
      Condition
      • Year built: 1979

      Utilities & green energy

      • Sewer: Public Sewer

      Community & HOA

      Community
      • Subdivision: Timber Ridge
      HOA
      • Has HOA: No
      Location
      • Region: Freehold

      Financial & listing details

      • Tax assessed value: $819,400
      • Annual tax amount: $13,930
      • Date on market: 4/16/2026
      • Inclusions: Outdoor Lighting, Washer, Window Treatments, Blinds/Shades, Ceiling Fan(s), Dishwasher, Dryer, Light Fixtures, Microwave, Security System, Stove, Refrigerator, Screens, Fireplace Equipment, Garage Door Opener, Gas Cooking
      • Exclusions: PERSONAL POSSESSIONS. Microwave is new and never used or pluggd in so AS IS.

        Estimated market value

        $1,103,100

        $1.05M - $1.16M

        $5,967/mo

        Price history

        DateEventPrice
        7/6/2026Pending sale$1,118,880
        Source: MoreMLS #22610167 Report a problem
        6/16/2026Price change$1,118,880-13.9%
        Source: MoreMLS #22610167 Report a problem
        4/16/2026Listed for sale$1,299,999+160%
        Source: MoreMLS #22610167 Report a problem
        10/2/2004Sold$500,000
        Source: Public Record Report a problem

        Public tax history

        YearProperty taxesTax assessment
        2025$14,594 +9.4%$819,400 +9.4%
        2024$13,340 -0.7%$749,000 +3.4%
        2023$13,439 +4.8%$724,500 +13.8%
        2022$12,827 +6.1%$636,600 +13.5%
        2021$12,089 +5.6%$560,700 +4.1%
        2020$11,446 +0%$538,700 +2.1%
        2019$11,445 $527,700 +3.9%
        2018$11,445 -5%$508,000 +2.2%
        2017$12,047 +10.6%$497,000 -4%
        2016$10,893 +1.6%$517,500 +9.3%
        2015$10,718 +2.4%$473,600 +5.7%
        2014$10,463 +5.6%$447,900 +3.8%
        2013$9,906 +2.6%$431,700 -10.8%
        2012$9,659 +3.6%$483,700
        2011$9,326 +2.5%$483,700
        2010$9,098 -5.8%$483,700
        2009$9,660 $483,700 +79%
        2008-- $270,200
        2007-- $270,200
        2006-- $270,200
        2005-- $270,200
        2003-- $270,200
        2002-- $270,200
        2001-- $270,200

        Find assessor info on the county website

        Monthly payment

        Est. payment

        Payment breakdown

        Explore the cost of this home by adjusting the details. Changes won't be saved.
        All calculations are estimates and provided by Zillow, Inc. for informational purposes only. Actual amounts may vary.
        HOA fees may include property taxes on listings classified as Co-Ops. Contact the listing agent and/or owner for fee details.
        Mortgage interest rates are dependent on a number of factors, including credit score, down payment, and repayment length. Interest rate data provided by Zillow Group Marketplace, Inc. as of 1/1/1970 from various mortgage lenders with which we have lead or other similar arrangements; the Estimated Payment is an average of those rates.
        See how much you could borrow to make a competitive offer.

        Climate risks

        Neighborhood: 07728

        Getting around

        5 / 100
        Car-Dependent
        12 / 100
        Somewhat Bikeable

        Nearby schools

        GreatSchools rating
        Schools provided by the listing agent
        • Elementary: C. R. Applegate
        • Middle: Dwight D. Eisenhower
        • High: Freehold Regional

        Source: MoreMLS. This data may not be complete. We recommend contacting the local school district to confirm school assignments for this home.

        A local agent can set up tours, give advice and negotiate with sellers.

        A local lender can help you make sure your offer is ready when you are.

        Browse local experts

        Similar homes

        Skip to the end of the carouselSkip to the beginning of the carousel