Welcome Home to your beautifully remodeled two-story home tucked away on a quiet cul-de-sac in the highly desirable Southridge neighborhood, offering over 3,500 square feet of finished living space with four spacious bedrooms, three-and-a-half bathrooms, and a finished English-style fabric-covered and insulated for sound transmission basement that truly lives like an extension of the main level. From the moment you step inside, you are greeted by an open and inviting floor plan filled with natural light, where a spacious living room with a charming bay window flows effortlessly into a formal dining room, creating the perfect setting for both everyday living and special gatherings. The heart of the home is the remodeled kitchen, featuring quality cabinetry, stainless steel appliances, new countertops, and ample prep and storage space, all complemented by windows that flood the space with natural light and offer beautiful views of the expansive deck and private backyard. Upstairs, the luxurious primary suite serves as a true retreat with spa-inspired, fully renovated bathroom showcasing an oversized custom shower and tasteful high-end finishes, along with an impressive 8x6 custom walk-in closet complete with built-in organizers, while three additional generously sized bedrooms and a beautifully remodeled full bathroom provide comfort and functionality for family and guests. The finished English-style basement stands out with its bright, airy feel, offering a versatile space perfect for recreation, entertaining, or guest accommodations, complete with a full bathroom and a large 21X18 storage area. Outside, enjoy a sprawling deck, 10x10 shed, and professionally landscaped yard that create a private outdoor setting ideal for relaxing or entertaining. This home has been meticulously maintained and extensively upgraded with over $100,000 in improvements, including 2025-2026 interior painting, new carpet, updated lighting, and a kitchen remodel, 2024-2025 professional landscaping and deck renovation, a 2022 furnace and A/C, 2021 hardwood flooring in the main-level foyer, two fully remodeled bathrooms and a water heater in 2019, and a 2014 roof, just to name a few. Ideally located near Six Flags, Gurnee Mills, Great Wolf Lodge, restaurants, shopping, fitness centers, parks, and with convenient access to I-94, and situated within the Woodland Elementary, Woodland Junior High, and Warren Township High School districts, this exceptional home offers the perfect blend of space, style, and location, making it a rare opportunity to own a truly move-in-ready property.
Closed
$514,500
92 Foxboro Ln, Gurnee, IL 60031
4beds
3,030sqft
Single Family Residence
Built in 1990
10,454 Square Feet Lot
$522,200 Zestimate®
$170/sqft
$3,808 Estimated rent
Home value
$522,200
$470,000 - $580,000
$3,808/mo
Zestimate® history
Owner options
List your home for rent
$3,808/mo
Rent Zestimate®
Find your next renter with Zillow Rental Manager. Plus, with online applications, you can quickly screen prospective tenants – for free.
$3,808/mo
Rent Zestimate®
Refinance and save
$4,393/mo
Est. payment
Refinancing to a lower rate could help reduce your monthly payments and save thousands over the life of the loan.
$4,393/mo
Est. payment
Explore your selling options
Work with a Zillow partner agent
Leverage their expertise and Zillow's premium Showcase listings to get your home seen by more buyers.
Get startedList with your own agent
Get your home in front of millions of buyers by listing it on Zillow.
Learn how to do itSell it yourself
Take full control of how buyers see your home on Zillow by listing For Sale by Owner (FSBO).
List your homeWhat's special
Four spacious bedroomsTasteful high-end finishesThree-and-a-half bathroomsLuxurious primary suiteOversized custom showerBeautifully remodeled two-story homeSpa-inspired fully renovated bathroom
Zillow last checked:
Listing updated:
Listed by:
Corey Barker 224-548-1323,
Keller Williams North Shore West
Bought with:
Dorothy Wulf
Wulf Properties Realty Corp
Source: MRED as distributed by MLS GRID,MLS#: 12590318
Facts & features
Interior
Bedrooms & bathrooms
- Bedrooms: 4
- Bathrooms: 4
- Full bathrooms: 3
- 1/2 bathrooms: 1
Rooms
- Room types: Foyer, Recreation Room, Storage, Walk In Closet
Primary bedroom
- Features: Flooring (Carpet), Bathroom (Full)
- Level: Second
- Area: 312 Square Feet
- Dimensions: 12X26
Bedroom 2
- Features: Flooring (Carpet)
- Level: Second
- Area: 144 Square Feet
- Dimensions: 12X12
Bedroom 3
- Features: Flooring (Carpet)
- Level: Second
- Area: 187 Square Feet
- Dimensions: 11X17
Bedroom 4
- Features: Flooring (Carpet)
- Level: Second
- Area: 150 Square Feet
- Dimensions: 15X10
Dining room
- Features: Flooring (Carpet)
- Level: Main
- Area: 110 Square Feet
- Dimensions: 11X10
Family room
- Features: Flooring (Carpet)
- Level: Main
- Area: 240 Square Feet
- Dimensions: 20X12
Foyer
- Features: Flooring (Hardwood)
- Level: Main
- Area: 72 Square Feet
- Dimensions: 9X8
Kitchen
- Features: Kitchen (Eating Area-Table Space), Flooring (Vinyl)
- Level: Main
- Area: 180 Square Feet
- Dimensions: 18X10
Laundry
- Features: Flooring (Vinyl)
- Level: Main
- Area: 84 Square Feet
- Dimensions: 6X14
Living room
- Features: Flooring (Carpet)
- Level: Main
- Area: 240 Square Feet
- Dimensions: 16X15
Recreation room
- Features: Flooring (Carpet)
- Level: Basement
- Area: 676 Square Feet
- Dimensions: 26X26
Storage
- Features: Flooring (Other)
- Level: Basement
- Area: 357 Square Feet
- Dimensions: 21X17
Walk in closet
- Features: Flooring (Laminate)
- Level: Second
- Area: 48 Square Feet
- Dimensions: 8X6
Heating
- Natural Gas, Forced Air
Cooling
- Central Air
Appliances
- Included: Range, Microwave, Dishwasher, Refrigerator, Washer, Dryer, Disposal, Stainless Steel Appliance(s), Humidifier
- Laundry: Main Level
Features
- Walk-In Closet(s)
- Flooring: Hardwood
- Basement: Finished,Bath/Stubbed,Full,Daylight
- Number of fireplaces: 1
- Fireplace features: Wood Burning, Attached Fireplace Doors/Screen, Gas Starter, Family Room
Interior area
- Total structure area: 3,572
- Total interior livable area: 3,030 sqft
Property
Parking
- Total spaces: 6
- Parking features: Brick Driveway, Garage Door Opener, Yes, Garage Owned, Attached, Driveway, Owned, Garage
- Attached garage spaces: 2
- Has uncovered spaces: Yes
Accessibility
- Accessibility features: No Disability Access
Features
- Stories: 2
- Patio & porch: Deck
Lot
- Size: 10,454 Square Feet
- Features: Landscaped, Wooded
Details
- Additional structures: Shed(s)
- Parcel number: 07213010040000
- Special conditions: None
- Other equipment: Ceiling Fan(s), Sump Pump
Construction
Type & style
- Home type: SingleFamily
- Architectural style: Colonial
- Property subtype: Single Family Residence
Materials
- Vinyl Siding
- Foundation: Concrete Perimeter
- Roof: Asphalt
Condition
- New construction: No
- Year built: 1990
Utilities & green energy
- Sewer: Public Sewer
- Water: Public
Community & HOA
Community
- Features: Park, Curbs, Sidewalks, Street Lights, Street Paved
- Subdivision: Southridge
HOA
- Has HOA: Yes
- Services included: Other
- HOA fee: $265 annually
Location
- Region: Gurnee
Financial & listing details
- Price per square foot: $170/sqft
- Tax assessed value: $379,124
- Annual tax amount: $10,742
- Date on market: 4/1/2026
- Listing terms: Conventional
- Ownership: Fee Simple w/ HO Assn.
Price history
| Date | Event | Price |
|---|---|---|
| 4/28/2026 | Sold | $514,500-0.9%$170/sqft |
Source:  MRED as distributed by MLS GRID #12590318 Report a problem MRED as distributed by MLS GRID #12590318 Report a problem | ||
| 4/6/2026 | Contingent | $519,000$171/sqft |
Source: MRED as distributed by MLS GRID #12590318 Report a problem | ||
| 4/1/2026 | Listed for sale | $519,000+144.2%$171/sqft |
Source: MRED as distributed by MLS GRID #12590318 Report a problem | ||
| 6/1/1995 | Sold | $212,500$70/sqft |
Source: Public Record Report a problem | ||
Public tax history
| Year | Property taxes | Tax assessment |
|---|---|---|
| 2024 | $11,015 +2.5% | $140,734 +11.4% |
| 2023 | $10,743 +1% | $126,362 +7.7% |
| 2022 | $10,639 +10.6% | $117,317 +1.9% |
| 2021 | $9,616 +3.3% | $115,148 +6.8% |
| 2020 | $9,306 +2.9% | $107,811 +3% |
| 2019 | $9,041 +2.1% | $104,681 -0.2% |
| 2018 | $8,851 | $104,887 +2.9% |
| 2017 | $8,851 +3.5% | $101,882 +4.7% |
| 2016 | $8,551 -2% | $97,346 +5.4% |
| 2015 | $8,722 +3% | $92,324 +0.3% |
| 2014 | $8,467 +5.5% | $92,085 -0.8% |
| 2012 | $8,024 +1.1% | $92,790 -10.7% |
| 2011 | $7,940 +10.2% | $103,899 +0.7% |
| 2010 | $7,208 +8.5% | $103,139 -4.9% |
| 2009 | $6,643 +0.6% | $108,477 -2.1% |
| 2008 | $6,605 +0.4% | $110,813 +2.7% |
| 2006 | $6,580 +2.2% | $107,931 |
| 2005 | $6,439 +16.6% | -- |
| 2004 | $5,523 +3.2% | -- |
| 2003 | $5,354 +4.2% | -- |
| 2002 | $5,136 +3% | -- |
| 2001 | $4,988 +3% | $70,763 +3.5% |
| 2000 | $4,842 | $68,360 |
Find assessor info on the county website
Neighborhood: 60031
Nearby homes
- $437,6003 bd3 ba1.5k sqft96 Foxboro Ln, Gurnee, IL 60031Off Market
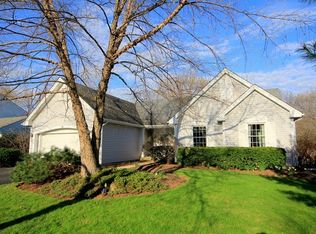
- $428,9004 bd2 ba1.9k sqft88 Foxboro Ln, Gurnee, IL 60031Off Market

- $413,5003 bd2 ba1.5k sqft6316 Old Farm Ln, Gurnee, IL 60031Off Market
- $429,6004 bd2 ba1.8k sqft100 Foxboro Ln, Gurnee, IL 60031Off Market
- $448,7004 bd2 ba1.8k sqft79 Foxboro Ln, Gurnee, IL 60031Off Market
- $525,0005 bd3 ba2.2k sqft84 Foxboro Ln, Gurnee, IL 60031Sold
- $392,4003 bd2 ba1.5k sqft95 Foxboro Ln, Gurnee, IL 60031Off Market
- $453,6003 bd2 ba2.3k sqft6328 Old Farm Ln, Gurnee, IL 60031Off Market
Nearby schools
GreatSchools rating
- NAWoodland Primary SchoolGrades: PK-KDistance: 0.9 mi
- 5/10Woodland Middle SchoolGrades: 6-8Distance: 1 mi
- 9/10Warren Township High SchoolGrades: 9-12Distance: 1.2 mi
Schools provided by the listing agent
- Elementary: Woodland Elementary School
- Middle: Woodland Intermediate School
- High: Warren Township High School
- District: 50
Source: MRED as distributed by MLS GRID. This data may not be complete. We recommend contacting the local school district to confirm school assignments for this home.
Get a cash offer in 3 minutes
Find out how much your home could sell for in as little as 3 minutes with a no-obligation cash offer.
Estimated market value
$522,200
Get a cash offer in 3 minutes
Find out how much your home could sell for in as little as 3 minutes with a no-obligation cash offer.
Estimated market value
$522,200
- Illinois
- Lake County
- Gurnee
- 60031
- 92 Foxboro Ln
