Skip main navigation
Off market
  • $835,500

    92 Fresno Ct, Naperville, IL 60540

    4beds
    2,700sqft
    SingleFamily
    Built in 1984
    0.27 Acres Lot
    $835,500 Zestimate®
    $309/sqft
    $4,318 Estimated rent

    Home value

    $835,500

    $794,000 - $886,000

    $4,318/mo

    Zestimate® history
    Loading
    Loading...

    Owner options

    List your home for rent

    $4,318/mo

    Rent Zestimate®

    Find your next renter with Zillow Rental Manager. Plus, with online applications, you can quickly screen prospective tenants – for free.

    Learn more

    $4,318/mo

    Rent Zestimate®

    Refinance and save

    $5,806/mo

    Est. payment

    Refinancing to a lower rate could help reduce your monthly payments and save thousands over the life of the loan.

    See today's rates

    $5,806/mo

    Est. payment

    Explore your selling options

    Work with a Zillow partner agent

    Leverage their expertise and Zillow's premium Showcase listings to get your home seen by more buyers.

    Get started

    List with your own agent

    Get your home in front of millions of buyers by listing it on Zillow.

    Learn how to do it

    Sell it yourself

    Take full control of how buyers see your home on Zillow by listing For Sale by Owner (FSBO).

    List your home

    What's special

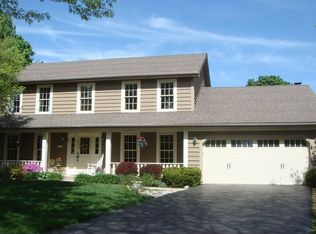
    Want move-in-ready, LOTS of living space, attend highly acclaimed Naperville SD203 plus WALK to downtown Naperville? Then this home is the one for you! This Georgian home has wall colors painted in current shades that work with ALL personal decorating styles. White trim throughout including 6-panel white solid core doors and REAL light stained hardwood floors create a bright interior living space. The Kitchen? Of course, that's beautiful too. The shaker style Espresso stained solid wood cabinets are a full 42" with a crown cap trim at the ceiling (no soffits!). Other Kitchen features include granite counters, ceramic glass tile back splash, stainless steel appliances, LOTS of recessed ceiling lights, a garbage pull-out and slide out drawers, a lazy Susan and even a wine fridge with a wine glass rack above. All that plus there's a custom built-in desk that is perfect as a catch all work station. This well-planned kitchen is definitely updated & high quality. It is not a "lipstick on a pig" update you find in other homes - this is the real deal! Adjacent to the Kitchen is a Laundry/Mud Room with beautiful built-in cabinets (same as the Kitchen's) complete with a seat bench, hooks and cubbies to house a full household's worth of shoes, coats, bags and more. The Family Room highlight is the elegant gas start, brick & custom wood mantle surround fireplace. The 2nd floor Hall Bathroom was just updated with a white vanity cabinet, quartz top, mirror, lights and oh-so-cool tub/shower tile surround and flooring! All, yes ALL, the bedrooms have REAL walk-in-closets offering major storage space. Basement? It's finished and it's BIG. Mega count of recessed ceiling lights as well as the built-in media center with adjustable shelving (they match the Kitchen & Mudroom cabinets) create a functional as well as super bright living space that everyone can enjoy. Beyond the finished area there's STILL a huge storage room to store seasonal and bulk shopping items. Did I mention the private Den? It's tucked away from the more common living areas so you have a quiet space to get some serious work done. Like to entertain outdoors? Perfect! Spread out on the expansive, custom brick paver patio either out front OR in back. The rear patio has a custom grill wall. Relax out back while watching little ones & pets run free in the fully fenced ENORMOUS yard. The yard is larger than typically found because this home is situated at the center point of the cul-de-sac. Lucky you! You're getting the BEST lot in the West Branch subdivision (walkable to the Riverwalk). This home attends highly acclaimed SD203 (Elmwood, Lincoln, Central). Attention commuters, you can take a VERY short PACE bus ride to the Metra Train or drive just a few short minutes to I-88. Move-in-ready & updated throughout, 3795 SF with the finished Basement, big fenced yard, walk to Naperville's vibrant downtown and national award winning Riverwalk, great schools? Wow! You won't, no, you can't find more home for this price. Please note, there is a 3-D tour available if you need to virtually tour homes at this time.

    This property is off market, which means it's not currently listed for sale or rent on Zillow. This may be different from what's available on other websites or public sources.
    Facts & features

    Interior

    Bedrooms & bathrooms
    • Bedrooms: 4
    • Bathrooms: 3
    • Full bathrooms: 2
    • 1/2 bathrooms: 1
    Heating
    • Forced air, Gas
    Cooling
    • Central
    Appliances
    • Included: Dishwasher, Garbage disposal, Microwave, Range / Oven, Refrigerator
    Features
    • Flooring: Carpet, Hardwood
    • Basement: Partially finished
    • Has fireplace: Yes
    Interior area
    • Total interior livable area: 2,700 sqft

    Property

    Parking
    • Total spaces: 2
    • Parking features: Garage - Attached
    Features
    • Exterior features: Vinyl, Brick
    Lot
    • Size: 0.27 Acres
    Details
    • Parcel number: 0714420022

    Construction

    Type & style
    • Home type: SingleFamily
    Materials
    • brick
    • Roof: Other
    Condition
    • Year built: 1984

    Utilities & green energy

    • Sewer: Sewer-Public, Sewer-Storm

    Community & neighborhood

    Location
    • Region: Naperville

    Other

    Other facts
    • Addtl Room 3 Level: Not Applicable
    • Addtl Room 4 Level: Not Applicable
    • Addtl Room 5 Level: Not Applicable
    • Air Conditioning: Central Air
    • Appliances: Oven/Range, Microwave, Dishwasher, Refrigerator, Disposal, All Stainless Steel Kitchen Appliances, Wine Cooler/Refrigerator
    • 2nd Bedroom Level: 2nd Level
    • Dining Room: Separate
    • Exterior Building Type: Brick, Vinyl Siding
    • Heat/Fuel: Gas, Forced Air
    • Sewer: Sewer-Public, Sewer-Storm
    • Listing Type: Exclusive Right To Sell
    • Master Bedroom Flooring: Carpet
    • Master Bedroom Level: 2nd Level
    • Parking Type: Garage
    • Sale Terms: FHA, VA, Conventional, Cash Only
    • Addtl Room 1 Level: Main Level
    • Dining Room Level: Main Level
    • Equipment: Ceiling Fan, Sump Pump, Humidifier
    • Water: Lake Michigan
    • Kitchen Type: Eating Area-Breakfast Bar, Pantry-Closet, Eating Area-Table Space, Island, Pantry-Butler
    • Kitchen Level: Main Level
    • Living Room Level: Main Level
    • Exposure: S (South)
    • Kitchen Flooring: Hardwood
    • Living Room Flooring: Hardwood
    • 3rd Bedroom Level: 2nd Level
    • Dining Room Flooring: Hardwood
    • Other Information: School Bus Service, Commuter Train, Commuter Bus, Interstate Access
    • Fireplace Type/Details: Wood Burning
    • 3rd Bedroom Flooring: Carpet
    • Basement: Partially Finished, Crawl
    • Lot Description: Cul-de-sac, Fenced Yard
    • Addtl Room 1 Name: Den
    • Family Room Flooring: Carpet
    • Bath Amenities: Separate Shower, Garden Tub, Soaking Tub
    • Family Room Level: Main Level
    • Addtl Room 2 Flooring: Carpet
    • Addtl Room 2 Name: Recreation Rm
    • 4th Bedroom Flooring: Carpet
    • 4th Bedroom Level: 2nd Level
    • Addtl Room 2 Level: Basement
    • Addtl Room 10 Level: Not Applicable
    • Addtl Room 6 Level: Not Applicable
    • Addtl Room 7 Level: Not Applicable
    • Addtl Room 8 Level: Not Applicable
    • Addtl Room 9 Level: Not Applicable
    • Frequency: Not Applicable
    • Status: Pending
    • Style Of House: Georgian
    • Square Feet Source: Assessor
    • Master Bedroom Bath (Y/N): Full
    • Age: 31-40 Years
    • Area Amenities: Street Lights, Street Paved, Sidewalks, Park/Playground
    • Garage On-Site: Yes
    • Additional Rooms: Recreation Room
    • Interior Property Features: Hardwood Floors, 1st Floor Laundry, Bar-Wet
    • Exterior Property Features: Patio, Brick Paver Patio
    • Fireplace Location: Family Room
    • Is Parking Included in Price: Yes
    • Type of House 2: 2 Stories
    • Garage Type: Attached2, Attached
    • Lot Dimensions: 46X143X85X60X117
    • Laundry Level: Main Level
    • 2nd Bedroom Flooring: Carpet
    • Basement (Y/N): Partial
    • Garage Ownership: Owned
    • Additional Rooms: Den
    • Additional Media Type 1: 3D Tour
    • Aprox. Total Finished Sq Ft: 0
    • Total Sq Ft: 0
    • Tax Year: 2018
    • Parcel Identification Number: 0714420022

    Price history

    DateEventPrice
    6/1/2020Sold$520,000+0%$193/sqft
    Source: MRED as distributed by MLS GRID #10687218 Report a problem
    4/20/2020Pending sale$519,900$193/sqft
    Source: Baird & Warner #10687218 Report a problem
    4/10/2020Listed for sale$519,900+8.3%$193/sqft
    Source: Baird & Warner #10687218 Report a problem
    9/17/2014Sold$480,000-5.7%$178/sqft
    Source: MRED as distributed by MLS GRID #08681781 Report a problem
    8/16/2014Pending sale$509,000$189/sqft
    Source: Keller Williams Realty Infinity #08681781 Report a problem
    8/6/2014Price change$509,000-3.9%$189/sqft
    Source: Keller Williams Realty Infinity #08681781 Report a problem
    7/24/2014Listed for sale$529,800+9.2%$196/sqft
    Source: Visual Tour #08681781 Report a problem
    9/27/2006Sold$485,000+16.9%$180/sqft
    Source: Public Record Report a problem
    12/12/2003Sold$415,000+70.8%$154/sqft
    Source: Public Record Report a problem
    6/22/1994Sold$243,000$90/sqft
    Source: Public Record Report a problem

    Public tax history

    YearProperty taxesTax assessment
    2024$13,339 +5.6%$225,496 +11.3%
    2023$12,628 +7%$202,620 +7.4%
    2022$11,805 +3.6%$188,710 +3.7%
    2021$11,391 +0.3%$181,970
    2020$11,355 +3.7%$181,970 +5.1%
    2019$10,952 +1%$173,070 +0.8%
    2018$10,846 +2.1%$171,700 +3.5%
    2017$10,625 +2.5%$165,870 +4.2%
    2016$10,370 -0.2%$159,180 +5.3%
    2015$10,387 -0.7%$151,140 +2.3%
    2014$10,457 +0.7%$147,670 -0.7%
    2013$10,385 +4.9%$148,690 -2%
    2012$9,904 +1.2%$151,770 -6.4%
    2011$9,783 +4.5%$162,200 -1.9%
    2010$9,364 +2.3%$165,270 -4%
    2009$9,151 +3.2%$172,150 +1.8%
    2008$8,865 +4.8%$169,100 +5.8%
    2007$8,460 +3.7%$159,830 +6.4%
    2006$8,158 +7.7%$150,270 +10.8%
    2005$7,573 +7.6%$135,610 +11.1%
    2004$7,039 +4.2%$122,100 +6.8%
    2003$6,754 +3%$114,320 +3.8%
    2002$6,557 +12.1%$110,140 +12%
    2001$5,851 +12%$98,320 +4.4%
    2000$5,224 $94,170

    Find assessor info on the county website

    Neighborhood: Wil-O-Way Park

    Nearby schools

    GreatSchools rating
    Schools provided by the listing agent
    • Elementary: Elmwood Elementary School
    • Middle: Lincoln Junior High School
    • High: Naperville Central High School
    • District: 203

    Source: The MLS. This data may not be complete. We recommend contacting the local school district to confirm school assignments for this home.

    Get a cash offer in 3 minutes
    Find out how much your home could sell for in as little as 3 minutes with a no-obligation cash offer.
    Estimated market value
    $835,500
    Get a cash offer in 3 minutes
    Find out how much your home could sell for in as little as 3 minutes with a no-obligation cash offer.
    Estimated market value
    $835,500