For the first time in nearly a century this one family-owned, 7-bedroom, 5 full bath home situated on one of Marion village’s largest residential parcels is being offered for sale. Built in 1937 and originally located directly on the harbor near Tabor Academy, after the hurricane of ‘54, the family decided to move inland in 1955 to a large 2.38-acre parcel. The home was divided in half and with much fanfare moved by flatbed truck from its waterfront location to its current home on Front St. The central village lot size is significant at 2.38 acres with frontage on Front St on one side, and Bell Guzzle Ln on the other—with the prospect of plenty of room to roam in your own village forest. There are two 1st floor bedrooms both with ensuite baths. And there are 4 to 5 additional bedrooms on the 2nd floor with another 3 full baths. A large living room and dining room are open to each other, with a kitchen located directly off the garage. While the home is ready for cosmetic updates, several major improvements have already been addressed, including a newer roof, heating system, and electrical panel. Connected to town water and town sewer, with oil heat, this property provides a solid foundation for restoration and personalization. This is a rare opportunity to reimagine a historic Marion home on an extraordinary in-town parcel that may never be duplicated. The property is being sold as-is. OFFERS ARE DUE BY THURSDAY, AUGUST 20, at 12:00 NOON, AND SHOULD REMAIN VALID UNTIL 5:00 P.M. ON FRIDAY, AUGUST 21.
Sold for $1,300,000
$1,300,000
92 Front St, Marion, MA 02738
7beds
4,086sqft
Single Family Residence
Built in 1937
2.39 Acres Lot
$1,475,900 Zestimate®
$318/sqft
$5,123 Estimated rent
Home value
$1,475,900
$1.40M - $1.55M
$5,123/mo
Zestimate® history
Owner options
List your home for rent
$5,123/mo
Rent Zestimate®
Find your next renter with Zillow Rental Manager. Plus, with online applications, you can quickly screen prospective tenants – for free.
$5,123/mo
Rent Zestimate®
Refinance and save
$6,677/mo
Est. payment
Refinancing to a lower rate could help reduce your monthly payments and save thousands over the life of the loan.
$6,677/mo
Est. payment
Explore your selling options
Work with a Zillow partner agent
Leverage their expertise and Zillow's premium Showcase listings to get your home seen by more buyers.
Get startedList with your own agent
Get your home in front of millions of buyers by listing it on Zillow.
Learn how to do itSell it yourself
Take full control of how buyers see your home on Zillow by listing For Sale by Owner (FSBO).
List your homeWhat's special
Newer roofExtraordinary in-town parcel
Zillow last checked:
Listing updated:
Listed by:
Christopher M. Demakis 508-287-2695,
Demakis Family Real Estate, Inc. 508-758-8181
Bought with:
Christopher M. Demakis
Demakis Family Real Estate, Inc.
Source: MLS PIN,MLS#: 73560571
Facts & features
Interior
Bedrooms & bathrooms
- Bedrooms: 7
- Bathrooms: 5
- Full bathrooms: 5
Primary bedroom
- Level: First
Bedroom 2
- Level: First
Bedroom 3
- Level: Second
Bedroom 4
- Level: Second
Bedroom 5
- Level: Second
Primary bathroom
- Features: Yes
Bathroom 1
- Level: First
Bathroom 2
- Level: First
Bathroom 3
- Level: Second
Dining room
- Level: First
Family room
- Level: First
Kitchen
- Level: First
Living room
- Level: First
Heating
- Oil
Cooling
- Window Unit(s)
Appliances
- Included: Electric Water Heater, Range, Dishwasher, Refrigerator
- Laundry: First Floor
Features
- Bedroom, Bathroom
- Flooring: Hardwood
- Basement: Full,Bulkhead,Concrete
- Number of fireplaces: 2
Interior area
- Total structure area: 4,086
- Total interior livable area: 4,086 sqft
- Finished area above ground: 4,086
Property
Parking
- Total spaces: 6
- Parking features: Attached, Garage Faces Side, Off Street
- Attached garage spaces: 2
- Uncovered spaces: 4
Features
- Patio & porch: Deck, Patio
- Exterior features: Deck, Patio, Rain Gutters, Garden
- Waterfront features: 1/2 to 1 Mile To Beach, Beach Ownership(Public)
Lot
- Size: 2.39 Acres
- Features: Wooded, Flood Plain
Details
- Parcel number: M:0016 B:0049 L:0000,3831479
- Zoning: Vil
Construction
Type & style
- Home type: SingleFamily
- Property subtype: Single Family Residence
Materials
- Frame
- Foundation: Concrete Perimeter, Block
- Roof: Shingle
Condition
- Year built: 1937
Utilities & green energy
- Electric: 200+ Amp Service
- Sewer: Public Sewer
- Water: Public
- Utilities for property: for Electric Range
Community & HOA
Community
- Features: Shopping, Tennis Court(s), Park, Walk/Jog Trails, Stable(s), Golf, Medical Facility, Bike Path, Conservation Area, Highway Access, House of Worship, Marina, Private School, Public School, University
HOA
- Has HOA: No
Location
- Region: Marion
Financial & listing details
- Price per square foot: $318/sqft
- Tax assessed value: $1,223,200
- Annual tax amount: $10,850
- Date on market: 9/15/2026
- Listing terms: Contract
Price history
| Date | Event | Price |
|---|---|---|
| 9/30/2026 | Sold | $1,300,000-13%$318/sqft |
Source: MLS PIN #73560571 Report a problem | ||
| 8/21/2026 | Pending sale | $1,495,000$366/sqft |
Source: MLS PIN #73560571 Report a problem | ||
| 8/20/2026 | Contingent | $1,495,000$366/sqft |
Source: MLS PIN #73560571 Report a problem | ||
| 8/7/2026 | Listed for sale | $1,495,000$366/sqft |
Source: MLS PIN #73560571 Report a problem | ||
Public tax history
| Year | Property taxes | Tax assessment |
|---|---|---|
| 2025 | $10,899 +5.9% | $1,169,400 +5.2% |
| 2024 | $10,295 +1.8% | $1,111,800 +3.8% |
| 2023 | $10,113 -3.2% | $1,071,300 +11.3% |
| 2022 | $10,442 +1.1% | $962,400 +5.5% |
| 2021 | $10,326 +14.5% | $912,200 +18.3% |
| 2020 | $9,021 +10.7% | $771,000 +4.3% |
| 2019 | $8,150 -3.6% | $738,900 +0.1% |
| 2018 | $8,451 +3% | $738,100 +2.6% |
| 2017 | $8,208 -0.4% | $719,400 -1.3% |
| 2016 | $8,242 +0.8% | $728,700 -1% |
| 2015 | $8,177 -0.5% | $736,000 -5.1% |
| 2014 | $8,217 -0.6% | $775,900 -2.8% |
| 2013 | $8,268 +6.7% | $798,100 |
| 2012 | $7,750 -0.9% | $798,100 -4.1% |
| 2011 | $7,820 +4.8% | $831,900 -4.7% |
| 2010 | $7,463 +2.3% | $872,900 -5.8% |
| 2009 | $7,295 -8.9% | $927,000 -12.5% |
| 2008 | $8,007 +0.5% | $1,059,100 -1.5% |
| 2007 | $7,971 +14.5% | $1,075,700 +8.2% |
| 2006 | $6,959 -8.7% | $994,100 +4% |
| 2005 | $7,619 -5.4% | $956,000 +13.5% |
| 2004 | $8,052 +5.3% | $842,300 +10.9% |
| 2003 | $7,646 +16.4% | $759,300 +53.3% |
| 2002 | $6,566 | $495,200 |
Find assessor info on the county website
Neighborhood: 02738
Nearby homes
- $778,7002 bd1 ba1.2k sqft95 Front St, Marion, MA 02738Off Market
- $717,8002 bd1 ba936 sqft10 Pitcher St, Marion, MA 02738Off Market
- $1,275,0003 bd3 ba2.4k sqft89 Front St, Marion, MA 02738Sold
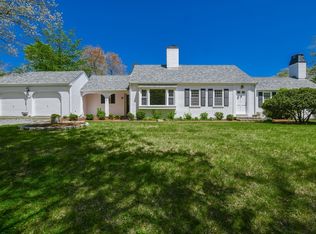
- $1,477,9006 bd5 ba3.4k sqft84 Front St, Marion, MA 02738Off Market
- $1,245,1000.48 acres102 Front St, Marion, MA 02738Off Market
- $1,033,4003 bd2 ba2k sqft12 Pitcher St, Marion, MA 02738Off Market
- $1,447,8005 bd3 ba3.8k sqft101 Front St, Marion, MA 02738Off Market
- $1,201,1002 bd1 ba1.2k sqft16 Pitcher St, Marion, MA 02738Off Market
Nearby schools
GreatSchools rating
- 6/10Sippican Elementary SchoolGrades: PK-6Distance: 0.4 mi
- 5/10Old Rochester Regional Jr High SchoolGrades: 7-8Distance: 2.1 mi
- 8/10Old Rochester Regional High SchoolGrades: 9-12Distance: 2 mi
Schools provided by the listing agent
- Elementary: Sippican School
- Middle: Orrjhs
- High: Orrhs
Source: MLS PIN. This data may not be complete. We recommend contacting the local school district to confirm school assignments for this home.
Get a cash offer in 3 minutes
Find out how much your home could sell for in as little as 3 minutes with a no-obligation cash offer.
Estimated market value
$1,475,900
Get a cash offer in 3 minutes
Find out how much your home could sell for in as little as 3 minutes with a no-obligation cash offer.
Estimated market value
$1,475,900
- Massachusetts
- Plymouth County
- Marion
- 02738
- 92 Front St
