Skip main navigation
Off market
Street View
  • $335,600

    92 Glendale Ave, Winsted, CT 06098

    3beds
    1,248sqft
    SingleFamily
    Built in 2002
    0.57 Acres Lot
    $335,600 Zestimate®
    $269/sqft
    $2,211 Estimated rent

    Home value

    $335,600

    $319,000 - $352,000

    $2,211/mo

    Zestimate® history
    Loading
    Loading...

    Owner options

    List your home for rent

    $2,211/mo

    Rent Zestimate®

    Find your next renter with Zillow Rental Manager. Plus, with online applications, you can quickly screen prospective tenants – for free.

    Learn more

    $2,211/mo

    Rent Zestimate®

    Refinance and save

    $2,285/mo

    Est. payment

    Refinancing to a lower rate could help reduce your monthly payments and save thousands over the life of the loan.

    See today's rates

    $2,285/mo

    Est. payment

    Explore your selling options

    Work with a Zillow partner agent

    Leverage their expertise and Zillow's premium Showcase listings to get your home seen by more buyers.

    Get started

    List with your own agent

    Get your home in front of millions of buyers by listing it on Zillow.

    Learn how to do it

    Sell it yourself

    Take full control of how buyers see your home on Zillow by listing For Sale by Owner (FSBO).

    List your home

    What's special

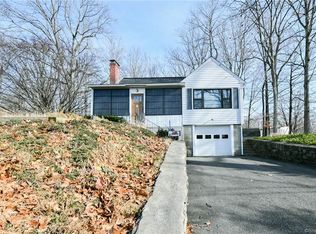
    Incredible opportunity for an affordable newer construction! This turn key house was torn down in 2002 and rebuilt only to then be lovingly updated and improved again throughout the years. Recent updates include big ticket items like a brand new deck, new roof (to be installed shortly), solar panels, and a $17,000 upgrade to the exterior that includes French drains, gutter system, foundation sealing, tree removal, front step, landscaping and regrading of property. Some of the many interior updates include all new appliances, all new lighting throughout, new sink/plumbing/fixtures in the bathroom and updates to the kitchen such as quartz counters, plumbing, refinished cabinets, new hardware, and more. A full list of improvements is attached. Each of the three bedrooms and full bathroom are all generously sized. The basement is partially finished (being completed now) for additional living space and is not included in the square footage. The property itself has a beautiful, private, and deep back yard with a fire pit and is perfect for entertaining. This property is located in a sought after area of town within walking distance to a local playground and easy access to rt 44 and rt 8. Seize the opportunity for a truly turn key home rarely found in this price range!

    This property is off market, which means it's not currently listed for sale or rent on Zillow. This may be different from what's available on other websites or public sources.
    Facts & features

    Interior

    Bedrooms & bathrooms
    • Bedrooms: 3
    • Bathrooms: 1
    • Full bathrooms: 1
    Heating
    • Baseboard, Gas
    Cooling
    • None
    Appliances
    • Included: Dishwasher, Dryer, Range / Oven, Refrigerator, Washer
    • Laundry: Main Level
    Features
    • Basement: Unfinished
    • Attic: Crawl Space
    Interior area
    • Total interior livable area: 1,248 sqft

    Property

    Parking
    • Parking features: Garage - Attached
    Features
    • Patio & porch: Deck
    • Exterior features: Vinyl
    • Waterfront features: Not Applicable
    Lot
    • Size: 0.57 Acres
    • Features: Lightly Wooded
    Details
    • Parcel number: WINCM117B126L008
    • Zoning: R-4

    Construction

    Type & style
    • Home type: SingleFamily
    • Architectural style: Ranch
    Materials
    • concrete
    • Roof: Asphalt
    Condition
    • Torn Down & Rebuilt
    • Year built: 2002

    Utilities & green energy

    • Sewer: Public Sewer
    • Water: Public Water Connected

    Community & neighborhood

    Location
    • Region: Winsted

    HOA & financial

    Other financial information
    • Total actual rent: 189900

    Other

    Other facts
    • Sewer: Public Sewer
    • Heating: Baseboard, Natural Gas
    • NewConstructionYN: true
    • Appliances: Dishwasher, Refrigerator, Dryer, Washer, Oven/Range
    • Roof: Asphalt
    • ArchitecturalStyle: Ranch
    • GarageYN: true
    • AttachedGarageYN: true
    • Basement: Partially Finished, Walk-Out Access
    • AssociationYN: 0
    • HeatingYN: true
    • PatioAndPorchFeatures: Deck
    • RoomsTotal: 6
    • Zoning: R-4
    • ConstructionMaterials: Frame, Vinyl Siding
    • LandLeaseAmountFrequency: Monthly
    • FoundationDetails: Block
    • ParkingFeatures: Attached Garage
    • LaundryFeatures: Main Level
    • YearBuiltSource: Public Records
    • Attic: Crawl Space
    • WaterSource: Public Water Connected
    • WaterfrontFeatures: Not Applicable
    • LotFeatures: Lightly Wooded
    • TotalActualRent: 189900.00
    • PropertyCondition: Torn Down & Rebuilt
    • MlsStatus: Show

    Price history

    DateEventPrice
    12/9/2019Sold$190,000+0.1%$152/sqft
    Source: Smart MLS #170243648 Report a problem
    10/18/2019Pending sale$189,900$152/sqft
    Source: Welcome Real Estate, LLC #170243648 Report a problem
    10/11/2019Listed for sale$189,900-9.5%$152/sqft
    Source: Welcome Real Estate, LLC #170243648 Report a problem
    11/29/2005Sold$209,900$168/sqft
    Source: Smart MLS #L113259 Report a problem

    Public tax history

    YearProperty taxesTax assessment
    2025$4,116 +10.5%$141,120
    2024$3,724 $141,120
    2023$3,724 -0.7%$141,120 +26.2%
    2022$3,749 $111,790
    2021$3,749 +1.3%$111,790 +1.3%
    2020$3,700 $110,320
    2019$3,700 $110,320
    2018$3,700 +0.4%$110,320 +0.4%
    2017$3,686 -0.1%$109,900 -0.1%
    2016$3,691 +2.6%$110,040
    2015$3,598 +2.5%$110,040
    2014$3,511 +2.3%$110,040
    2013$3,433 -3.4%$110,040 -21.3%
    2012$3,555 $139,790
    2011$3,555 $139,790
    2010$3,555 +3.1%$139,790
    2009$3,449 $139,790
    2008$3,449 +2.2%$139,790 +41.9%
    2007$3,375 +2.8%$98,490
    2006$3,284 +27.5%$98,490 +26.1%
    2005$2,576 +9.5%$78,120
    2003$2,353 -13.7%$78,120 -21.1%
    1995$2,728 $98,970

    Find assessor info on the county website

    Neighborhood: 06098

    Nearby schools

    GreatSchools rating
    Schools provided by the listing agent
    • Elementary: Batcheller
    • High: Gilbert

    Source: The MLS. This data may not be complete. We recommend contacting the local school district to confirm school assignments for this home.

    Get pre-qualified for a loan
    At Zillow Home Loans, we can pre-qualify you in as little as 5 minutes with no impact to your credit score.

    An equal housing lender. NMLS #10287.

    Sell for more on Zillow
    Get a Zillow Showcase℠ listing at no additional cost and you could sell for .
    $335,600
    2% more
    +$6,712
    With Zillow Showcase(estimated)
    $342,312