Welcome to Windcrest East, Calverton's Premiere 55+ Community. Step into luxury with our exceptional Applegate Model showcasing the epitome of elegance and comfort. Nestled within the esteemed Windcrest East Gated Community, this remarkable residence offers an unparalleled living experience. This 4 Bedroom 3 Full Bath Home Offers Expansive living room and dining area on the first floor perfect for entertaining guests. 4 bedrooms, 3 full bathrooms, including a First Floor luxurious Primary EnSuite with a large standalone shower and relaxing tub The second bedroom on the first floor is ideal for a bedroom, den, or home office . Two large bedrooms and a full bathroom on the second floor is perfect for accommodating friends and family during extended visits. Spacious eat-in kitchen with a central island, provides more then ample space for dining and gathering ,A Large 2-car attached garage for convenient parking and storage Step outside onto the spacious paver patio, complete with a remote retractable awning,perfect for outdoor dining and entertaining .Immerse yourself in panoramic views of the breathtaking natural scenery right in your own backyard and with a huge side yard, this home offers a exceptionally large space for outdoor enjoyment and relaxation. Experience the true essence of Windcrest East living with easy access to essential amenities, including a clubhouse, pool, tennis courts, and shuffleboard area just a short 5-minute stroll away. Take leisurely walks around the serene pond, soaking in the tranquility of your surroundings. Convenience is at your fingertips with nearby hospitals for peace of mind, shopping destinations like Home Depot and Tangier Mall for all your needs, and a variety of dining options to satisfy whatever you crave. Explore the beauty and tranquility of nearby vineyards and farm stands that add to the allure of the community. Don't miss out on this incredible opportunity to immerse yourself in the luxury of living the good life at Windcrest East ! Schedule a viewing today and make this exceptional Condo your new home., Additional information: Appearance:Mint,Interior Features:Lr/Dr
Sold for $620,000
$620,000
92 Golden Spruce Drive #2, Calverton, NY 11933
4beds
1,900sqft
Condominium, Residential
Built in 2005
-- sqft lot
$704,800 Zestimate®
$326/sqft
$5,156 Estimated rent
Home value
$704,800
$670,000 - $740,000
$5,156/mo
Zestimate® history
Owner options
List your home for rent
$5,156/mo
Rent Zestimate®
Find your next renter with Zillow Rental Manager. Plus, with online applications, you can quickly screen prospective tenants – for free.
$5,156/mo
Rent Zestimate®
Refinance and save
$4,259/mo
Est. payment
Refinancing to a lower rate could help reduce your monthly payments and save thousands over the life of the loan.
$4,259/mo
Est. payment
Explore your selling options
Work with a Zillow partner agent
Leverage their expertise and Zillow's premium Showcase listings to get your home seen by more buyers.
Get startedList with your own agent
Get your home in front of millions of buyers by listing it on Zillow.
Learn how to do itSell it yourself
Take full control of how buyers see your home on Zillow by listing For Sale by Owner (FSBO).
List your homeWhat's special
Zillow last checked:
Listing updated:
Listed by:
Christine S. Sparacino,
RE/MAX Sparrow Realty 631-878-2300,
Edward J. Martin,
RE/MAX Sparrow Realty
Bought with:
Edward J. Martin, 30MA0808646
RE/MAX Sparrow Realty
Edward J. Martin, 30MA0808646
RE/MAX Sparrow Realty
Source: OneKey® MLS as distributed by MLS GRID,MLS#: L3546070
Facts & features
Interior
Bedrooms & bathrooms
- Bedrooms: 4
- Bathrooms: 3
- Full bathrooms: 3
Bedroom 1
- Description: 2 Bedrooms Full Bathroom, Utitilies
- Level: First
Bathroom 1
- Description: Full Bath Hallway
- Level: First
Other
- Description: Primary EnSuite, Bedroom/Den or Home Office
- Level: First
Kitchen
- Description: Eat In Kitchen with Island
- Level: First
Living room
- Description: Livingroom, Dining room, Laundry room,
- Level: First
Heating
- Forced Air
Cooling
- Central Air
Appliances
- Included: Dishwasher, Dryer, Microwave, Refrigerator, Washer, Gas Water Heater
Features
- Eat-in Kitchen, Master Downstairs, First Floor Bedroom, Primary Bathroom, Ceiling Fan(s)
- Windows: Blinds
- Has basement: No
- Attic: Finished,Full
Interior area
- Total structure area: 1,900
- Total interior livable area: 1,900 sqft
Property
Parking
- Parking features: Detached
Features
- Levels: Two
- Exterior features: Mailbox
Lot
- Size: 0.35 Acres
Details
- Parcel number: 0600081010100057000
Construction
Type & style
- Home type: Condo
- Architectural style: Other
- Property subtype: Condominium, Residential
Materials
- Vinyl Siding
Condition
- Actual
- Year built: 2005
Details
- Builder model: Applegate
Utilities & green energy
- Water: Public
Community & HOA
Community
- Senior community: Yes
- Subdivision: Windcrest
HOA
- Has HOA: No
- Services included: Maintenance Grounds, Sewer, Trash, Water
Location
- Region: Calverton
Financial & listing details
- Price per square foot: $326/sqft
- Annual tax amount: $6,009
- Date on market: 10/20/2025
- Listing agreement: Exclusive Agency
- Inclusions: , Ceiling Fan, Dishwasher, Dryer, Mailbox, Microwave, Oven/Range, Refrigerator, Shades/Blinds, Washer
Price history
| Date | Event | Price |
|---|---|---|
| 9/5/2024 | Sold | $620,000-0.6%$326/sqft |
Source:  OneKey® MLS as distributed by MLS GRID #L3546070 Report a problem OneKey® MLS as distributed by MLS GRID #L3546070 Report a problem | ||
| 7/9/2024 | Pending sale | $624,000$328/sqft |
Source: OneKey® MLS as distributed by MLS GRID #3546070 Report a problem | ||
| 7/3/2024 | Listing removed | -- |
Source: OneKey® MLS as distributed by MLS GRID #3546070 Report a problem | ||
| 6/13/2024 | Price change | $624,000-5.5%$328/sqft |
Source: OneKey® MLS as distributed by MLS GRID #3546070 Report a problem | ||
| 4/20/2024 | Listed for sale | $659,990$347/sqft |
Source: OneKey® MLS as distributed by MLS GRID #3546070 Report a problem | ||
Public tax history
Tax history is unavailable.
Neighborhood: 11933
Nearby homes
- $620,0002 bd2 ba2.1k sqft92 Golden Spruce Dr, Calverton, NY 11933Sold
- $739,1003 bd3 ba2.1k sqft94 Golden Spruce Dr, Calverton, NY 11933Off Market
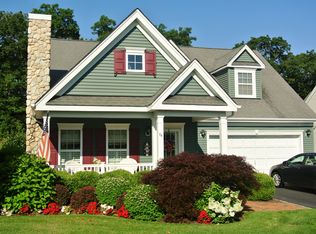
- $750,8003 bd3 ba2.1k sqft96 Golden Spruce Dr, Calverton, NY 11933Off Market
- $748,8002 bd2 ba2.4k sqft31 Golden Spruce Dr, Calverton, NY 11933Off Market
- $744,3002 bd2 ba2.4k sqft33 Golden Spruce Dr, Baiting Hollow, NY 11933Off Market
- $669,4002 bd2 ba2.1k sqft98 Golden Spruce Dr, Calverton, NY 11933Off Market
- $715,1002 bd2 ba2.4k sqft2 Purple Beech St, Calverton, NY 11933Off Market
- $644,0002 bd2 ba1.7k sqft100 Golden Spruce Dr, Calverton, NY 11933Off Market
- $708,3002 bd2 ba2.4k sqft35 Golden Spruce Dr, Calverton, NY 11933Off Market
Nearby schools
GreatSchools rating
- 2/10Riley Avenue SchoolGrades: PK-4Distance: 1.5 mi
- 3/10Riverhead Middle SchoolGrades: 6-8Distance: 2.2 mi
- 3/10Riverhead Senior High SchoolGrades: 9-12Distance: 2 mi
Schools provided by the listing agent
- Middle: Riverhead Middle School
- High: Riverhead Senior High School
Source: OneKey® MLS as distributed by MLS GRID. This data may not be complete. We recommend contacting the local school district to confirm school assignments for this home.
Get a cash offer in 3 minutes
Find out how much your home could sell for in as little as 3 minutes with a no-obligation cash offer.
Estimated market value
$704,800
Get a cash offer in 3 minutes
Find out how much your home could sell for in as little as 3 minutes with a no-obligation cash offer.
Estimated market value
$704,800
- New York
- Suffolk County
- Calverton
- 11933
- 92 Golden Spruce Drive Unit 2
Nearby cities
Nearby zip codes
Other Calverton Topics
