Skip main navigation
Off market
  • $249,400

    92 Granberry Rd, Martinsville, VA 24112

    3beds
    1,632sqft
    Single Family Residence, Manufactured Home
    Built in 2012
    1.32 Acres Lot
    $249,400 Zestimate®
    $153/sqft
    $1,188 Estimated rent

    Home value

    $249,400

    $237,000 - $262,000

    $1,188/mo

    Zestimate® history
    Loading
    Loading...

    Owner options

    List your home for rent

    $1,188/mo

    Rent Zestimate®

    Find your next renter with Zillow Rental Manager. Plus, with online applications, you can quickly screen prospective tenants – for free.

    Learn more

    $1,188/mo

    Rent Zestimate®

    Refinance and save

    $1,469/mo

    Est. payment

    Refinancing to a lower rate could help reduce your monthly payments and save thousands over the life of the loan.

    See today's rates

    $1,469/mo

    Est. payment

    Explore your selling options

    Work with a Zillow partner agent

    Leverage their expertise and Zillow's premium Showcase listings to get your home seen by more buyers.

    Get started

    List with your own agent

    Get your home in front of millions of buyers by listing it on Zillow.

    Learn how to do it

    Sell it yourself

    Take full control of how buyers see your home on Zillow by listing For Sale by Owner (FSBO).

    List your home

    What's special

    Modular homeFenced backyardBuilt-in cabinetsFresh landscapingNew pressure tankFresh paintOversized bathroom

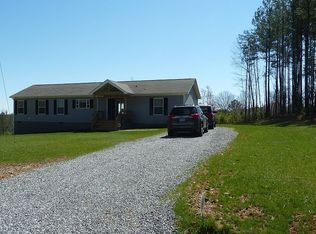
    Beautiful well maintained and recently updated ranch / modular home in the Leatherwood Area. This home offers 3 bedrooms, 2 bathrooms, family room that is open to kitchen with master bedroom on one side and the other two bedrooms on the other side of the house. There is vinyl cedar shake siding that accents the home, crown molding, walk in closets, new LVP flooring, fenced backyard, outbuilding, fresh landscaping, fresh paint, new pressure tank, new quartz counter tops and tile backsplash in the kitchen. The family room has built-in cabinets and a wall of windows allowing lots of natural light and a great view of the private back yard. The spacious master suite has an oversized bathroom w/ garden tub, shower and double sinks. RearDeck There is a ramp making the handicap accessible.

    This property is off market, which means it's not currently listed for sale or rent on Zillow. This may be different from what's available on other websites or public sources.

    Zillow last checked:

    Listing updated:

    Listed by:

    Diron Clements 434-429-8613,

    WILKINS & CO., REALTORS, INC.

    Bought with:

    Kevin Amos, 0225203448

    ELIZABETH WARE REALTORS

    Source: Dan River Region AOR,MLS#: 66183MLS Logo

    Facts & features

    Interior

    Bedrooms & bathrooms
    • Bedrooms: 3
    • Bathrooms: 2
    • Full bathrooms: 2
    Basement
    • Area: 0
    Heating
    • Heat Pump, Electric
    Cooling
    • Central Air
    Appliances
    • Included: Dishwasher, Electric Range, Microwave, Refrigerator
    • Laundry: Electric Dryer Hookup, Washer Hookup, 1st Floor Laundry, Laundry Room
    Features
    • Walk-In Closet(s), 1st Floor Bedroom, Ceiling Fan(s), 1st Floor Master Bedroom, Great Room
    • Flooring: Wall/Wall Carpet, Vinyl, Laminate
    • Basement: Crawl Space
    • Attic: Access Only
    • Has fireplace: No
    • Fireplace features: None
    Interior area
    • Total structure area: 1,632
    • Total interior livable area: 1,632 sqft
    • Finished area above ground: 1,632
    • Finished area below ground: 0

    Property

    Parking
    • Parking features: No Garage
    Accessibility
    • Accessibility features: Handicap Accessible Interior
    Features
    • Levels: One
    • Patio & porch: Porch, Deck, Front, Back
    • Fencing: Fenced,Fenced Yard
    Lot
    • Size: 1.32 Acres
    • Features: 1-5 acres, Dog Lot, Secluded
    Details
    • Additional structures: Outbuilding
    • Parcel number: 130360049
    • Zoning: A-1

    Construction

    Type & style
    • Home type: MobileManufactured
    • Architectural style: Ranch,Modular
    • Property subtype: Single Family Residence, Manufactured Home
    Materials
    • Vinyl Siding
    • Roof: Composition
    Condition
    • 6 to 10 Years Old
    • New construction: No
    • Year built: 2012

    Utilities & green energy

    • Sewer: Septic Tank
    • Water: Well

    Community & neighborhood

    Security
    • Security features: Security System, Smoke Detector(s)
    Location
    • Region: Martinsville
    • Subdivision: No

    Other

    Other facts
    • Road surface type: Paved

    Price history

    DateEventPrice
    7/6/2023Sold$215,000-4.4%$132/sqft
    Source: Dan River Region AOR #66183 Report a problem
    5/28/2023Contingent$224,900$138/sqft
    Source: Dan River Region AOR #66183 Report a problem
    5/8/2023Listed for sale$224,900+85%$138/sqft
    Source: Dan River Region AOR #66183 Report a problem
    3/22/2017Sold$121,600+133.9%$75/sqft
    Source: MVMLS #130607 Report a problem
    2/13/2017Sold$51,986$32/sqft
    Source: Public Record Report a problem

    Public tax history

    YearProperty taxesTax assessment
    2024$657 $118,300
    2023$657 $118,300
    2022$657 $118,300
    2021$657 -0.6%$118,300 -0.6%
    2020$660 $119,000
    2019$660 -44.5%$119,000
    2018$1,190 -98.2%$119,000
    2017$66,045 +13.7%$119,000
    2016$58,072 $119,000
    2015$58,072 +891.7%$119,000 +891.7%
    2014$5,856 +9900%$12,000
    2013$59 +10.7%$12,000
    2012$53 -99%--
    2011$5,290 --

    Find assessor info on the county website

    Neighborhood: 24112

    Nearby schools

    GreatSchools rating
    Schools provided by the listing agent
    • Elementary: Axton
    • Middle: Laurel Park
    • High: Magna Vista

    Source: Dan River Region AOR. This data may not be complete. We recommend contacting the local school district to confirm school assignments for this home.