Skip main navigation
Sold for $275,000
  • $275,000

    92 Granite Cir, Albertville, AL 35950

    3beds
    1,506sqft
    Single Family Residence
    Built in 2009
    -- sqft lot
    $271,300 Zestimate®
    $183/sqft
    $1,795 Estimated rent

    Home value

    $271,300

    $209,000 - $353,000

    $1,795/mo

    Zestimate® history
    Loading
    Loading...

    Owner options

    List your home for rent

    $1,795/mo

    Rent Zestimate®

    Find your next renter with Zillow Rental Manager. Plus, with online applications, you can quickly screen prospective tenants – for free.

    Learn more

    $1,795/mo

    Rent Zestimate®

    Refinance and save

    $1,539/mo

    Est. payment

    Refinancing to a lower rate could help reduce your monthly payments and save thousands over the life of the loan.

    See today's rates

    $1,539/mo

    Est. payment

    Explore your selling options

    Work with a Zillow partner agent

    Leverage their expertise and Zillow's premium Showcase listings to get your home seen by more buyers.

    Get started

    List with your own agent

    Get your home in front of millions of buyers by listing it on Zillow.

    Learn how to do it

    Sell it yourself

    Take full control of how buyers see your home on Zillow by listing For Sale by Owner (FSBO).

    List your home

    What's special

    Freshly paintedWell-sized bedroomsBright refreshed feelLarge detached shopFunctional floor planNeutral colors throughout
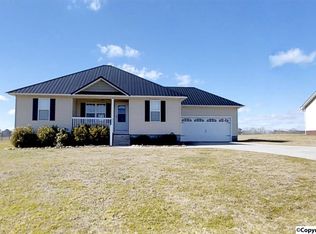
    Freshly painted and move-in ready, this charming 3-bedroom, 2-bath home is located in an established neighborhood. The interior features a bright, refreshed feel with neutral colors throughout, offering a welcoming space to make your own. The functional floor plan provides comfortable living areas and well-sized bedrooms, perfect for everyday living. Outside, you’ll find a large detached shop, ideal for storage, hobbies, a workshop, or extra workspace. Enjoy the peace and privacy of the neighborhood while still being conveniently located near local amenities. This property offers a great combination of comfort, space, and versatility—don’t miss the opportunity to make it yours.

    Zillow last checked:

    Listing updated:

    Listed by:

    Trey Chambless 256-270-6174,

    Willstar Property Management

    Bought with:

    Kendra Roden, 124948

    Matlock Realty Group, LLC

    Source: ValleyMLS,MLS#: 21908284MLS Logo

    Facts & features

    Interior

    Bedrooms & bathrooms
    • Bedrooms: 3
    • Bathrooms: 2
    • Full bathrooms: 2
    Primary bedroom
    • Features: Ceiling Fan(s), Crown Molding, Carpet, Smooth Ceiling, Tray Ceiling(s), Walk-In Closet(s), Walk in Closet 2
    • Level: First
    • Area: 260
    • Dimensions: 13 x 20
    Bedroom 2
    • Features: Ceiling Fan(s), Carpet, Smooth Ceiling
    • Level: First
    • Area: 143
    • Dimensions: 11 x 13
    Bedroom 3
    • Features: Ceiling Fan(s), Carpet, Smooth Ceiling
    • Level: First
    • Area: 143
    • Dimensions: 11 x 13
    Dining room
    • Features: Crown Molding, Smooth Ceiling, LVP
    • Level: First
    • Area: 70
    • Dimensions: 7 x 10
    Kitchen
    • Features: Crown Molding, Eat-in Kitchen, Smooth Ceiling, LVP
    • Level: First
    • Area: 110
    • Dimensions: 10 x 11
    Living room
    • Features: 9’ Ceiling, Ceiling Fan(s), Fireplace, Smooth Ceiling, Tray Ceiling(s), LVP
    • Level: First
    • Area: 306
    • Dimensions: 17 x 18
    Laundry room
    • Features: Tile, Utility Sink
    • Level: First
    • Area: 56
    • Dimensions: 7 x 8
    Heating
    • Central 1, Electric, Natural Gas
    Cooling
    • Central 1
    Appliances
    • Included: Range, Dishwasher, Microwave
    Features
    • Basement: Crawl Space
    • Number of fireplaces: 1
    • Fireplace features: Gas Log, One
    Interior area
    • Total interior livable area: 1,506 sqft

    Property

    Parking
    • Parking features: Garage-Two Car, Garage-Three Car, Garage-Attached, Garage-Detached, Workshop in Garage, Garage Door Opener, Garage-Four Car, Driveway-Concrete
    Features
    • Levels: One
    • Stories: 1
    • Patio & porch: Deck
    Details
    • Parcel number: 1904170000009016

    Construction

    Type & style
    • Home type: SingleFamily
    • Architectural style: Ranch
    • Property subtype: Single Family Residence
    Condition
    • New construction: No
    • Year built: 2009

    Utilities & green energy

    • Sewer: Septic Tank
    • Water: Public

    Community & neighborhood

    Location
    • Region: Albertville
    • Subdivision: Rocky Springs Subdivison

    Price history

    DateEventPrice
    3/20/2026Sold$275,000$183/sqft
    Source: ValleyMLS #21908284 Report a problem
    2/26/2026Pending sale$275,000$183/sqft
    Source: ValleyMLS #21908284 Report a problem
    2/13/2026Price change$275,000-1.8%$183/sqft
    Source: ValleyMLS #21908284 Report a problem
    1/25/2026Listed for sale$279,900+123.9%$186/sqft
    Source: ValleyMLS #21908284 Report a problem
    8/17/2012Sold$125,000-3.8%$83/sqft
    Source: ValleyMLS #414043 Report a problem
    5/6/2012Price change$129,900-3.7%$86/sqft
    Source: RE/MAX The Real Estate Group #414043 Report a problem
    11/5/2011Listed for sale$134,900+24.9%$90/sqft
    Source: RE/MAX The Real Estate Group #414043 Report a problem
    3/24/2011Sold$108,000+1700%$72/sqft
    Source: Public Record Report a problem
    6/24/2010Sold$6,000-52%$4/sqft
    Source: Public Record Report a problem
    8/28/2007Sold$12,500$8/sqft
    Source: Public Record Report a problem

    Public tax history

    YearProperty taxesTax assessment
    2025$652 +7.5%$18,800 +6.9%
    2024$606 +3.6%$17,580 +3.3%
    2023$585 -1.3%$17,020 -1.2%
    2022$593 +7.5%$17,220 +6.8%
    2021$552 +12.4%$16,120 +11.2%
    2020$491 $14,500 +5.4%
    2017$491 +6%$13,760 +3.1%
    2015$463 $13,340
    2014-- $13,340
    2013-- $13,340 -4.9%
    2012-- $14,020 -31.9%
    2011-- $20,580 +66.2%
    2010-- $12,380
    2009-- $12,380

    Find assessor info on the county website

    Neighborhood: 35950

    Nearby schools

    GreatSchools rating
    Schools provided by the listing agent
    • Elementary: Douglas Elementary School
    • Middle: Douglas
    • High: Douglas High School

    Source: ValleyMLS. This data may not be complete. We recommend contacting the local school district to confirm school assignments for this home.

    Get a cash offer in 3 minutes
    Find out how much your home could sell for in as little as 3 minutes with a no-obligation cash offer.
    Estimated market value
    $271,300
    Get a cash offer in 3 minutes
    Find out how much your home could sell for in as little as 3 minutes with a no-obligation cash offer.
    Estimated market value
    $271,300