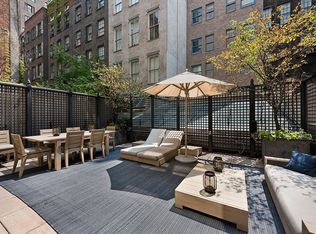
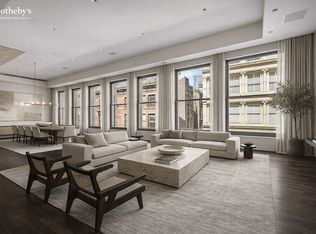
NO BROKER FEE for any lease signed by October 31, 2020 (12 month min.) REDUCED RENT! Full floor loft living / 2,177 sf / 3 bed / 3 bath home in the HEART of SOHO! Built in 2009, the boutique Mercer Greene Street Condominium retains the classic cast-iron facade and factory aesthetic, while offering a 24-hour attended lobby on Greene Street and a private entrance through a secured door on Mercer Street. A private keyed elevator opens directly into the over-sized living room, boasting 14-foot ceilings. The impressive wall of oversized east facing windows is the first showstopper to this space, along with custom-built wood paneling that discretely hides the television and multiple closets while anchoring an enviable bronze-faced gas fireplace. In addition, there is plenty of room for a dining table to accommodate to six or more people plus a separate bar area. A custom designed open kitchen featuring ample storage, a double oven by Bosch, Gaggenau range, Sub-Zero refrigerator and a built-in Miele coffee/espresso maker is a chef's playground. The kitchen is also equipped with custom cabinetry and plenty of counter space. Adjacent to the kitchen is a full bath on the main floor for guests to use. The impressive layout offers complete privacy between the common spaces and bedrooms due to a pair of small staircases, which divide the floors. The first staircase, leading upstairs to the master bedroom, has a separate mezzanine area that is perfect for a home office and overlooks the main section of the apartment. Once you step into the master bedroom, you are greeted with tranquil west and south facing views of Soho. This room is large enough to accommodate a king-sized bed and a separate seating area. There is a large walk-in and two generously sized closets, which are all built out. A marble bathroom with a soaking tub, separate rain shower and double sinks complete this master suite. Heading downstairs to the lower floor, you are greeted by a long hallway heading toward the second and third bedrooms. Both rooms allow for immense light from the south and west and have multiple built-out closets. There is also a full bathroom a few feet away, featuring two sinks and a bathtub. This spectacular home comes complete with hardwood floors, multiple zones of central air conditioning, an audio system, electric shades, gas fireplace and a vented washer and dryer. 109 Mercer is well maintained through its full-time super and staff, plus a private entrance on Mercer Street with video surveillance.
This property is not currently displayed as for sale or rent on Zillow. This may be different from what's on other websites or public sources.