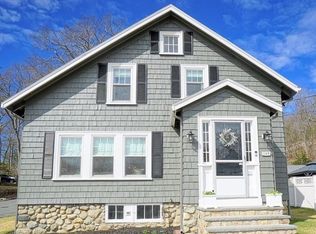
Timeless elegance meets modern comfort in this beautiful home, set in a top-rated school district, just minutes to the Melrose Highlands commuter rail, local restaurants & nearby playgrounds. Thoughtfully improved with new ductless heating & cooling, windows, waterproofed basement, dishwasher, hot water heater & upgraded insulation. Exterior enhancements include fenced yard, retaining wall, 8x10 shed, paver pathways with granite steps, raised garden beds & Trex front porch. Rich in character, features graceful archways, crown & carved woodwork, & period windows. A stately foyer opens to a living room with bay window, fireplace & detailed mantel, flowing into a formal dining room with medallion detail & French doors to a sunken vaulted family room. The vaulted kitchen is bright & inviting , ideal for everyday living & entertaining. Offers 5 bedrooms, office, updated bath & A 2006 addition adds exceptional comfort with mudroom and laundry, an upscale half bath & a charming porch
Sold for $975,000
$975,000
92 Greenwood St, Melrose, MA 02176
5beds
2,045sqft
Single Family Residence
Built in 1910
6,652 Square Feet Lot
$979,300 Zestimate®
$477/sqft
$4,653 Estimated rent
Home value
$979,300
$911,000 - $1.05M
$4,653/mo
Zestimate® history
Owner options
List your home for rent
$4,653/mo
Rent Zestimate®
Find your next renter with Zillow Rental Manager. Plus, with online applications, you can quickly screen prospective tenants – for free.
$4,653/mo
Rent Zestimate®
Refinance and save
$6,119/mo
Est. payment
Refinancing to a lower rate could help reduce your monthly payments and save thousands over the life of the loan.
$6,119/mo
Est. payment
Explore your selling options
Work with a Zillow partner agent
Leverage their expertise and Zillow's premium Showcase listings to get your home seen by more buyers.
Get startedList with your own agent
Get your home in front of millions of buyers by listing it on Zillow.
Learn how to do itSell it yourself
Take full control of how buyers see your home on Zillow by listing For Sale by Owner (FSBO).
List your homeWhat's special
Graceful archwaysStately foyerRaised garden bedsUpscale half bathUpdated bathRetaining wallCharming porch
Zillow last checked:
Listing updated:
Listed by:
Esin Susol Team 857-350-0921,
William Raveis R. E. & Home Services 617-731-7737,
Esin Susol 857-350-0921
Bought with:
Michael Amaru
Keller Williams Realty
Source: MLS PIN,MLS#: 73498260
Facts & features
Interior
Bedrooms & bathrooms
- Bedrooms: 5
- Bathrooms: 2
- Full bathrooms: 1
- 1/2 bathrooms: 1
Primary bedroom
- Features: Ceiling Fan(s), Closet/Cabinets - Custom Built, Flooring - Hardwood, Crown Molding
- Level: Second
- Area: 154
- Dimensions: 14 x 11
Bedroom 2
- Features: Closet/Cabinets - Custom Built, Flooring - Hardwood, Window(s) - Picture
- Level: Second
- Area: 143
- Dimensions: 13 x 11
Bedroom 3
- Features: Closet, Flooring - Hardwood
- Level: Second
- Area: 110
- Dimensions: 11 x 10
Bedroom 4
- Features: Closet
- Level: Third
- Area: 130
- Dimensions: 13 x 10
Bedroom 5
- Features: Closet
- Level: Third
- Area: 120
- Dimensions: 15 x 8
Bathroom 1
- Features: Bathroom - Half, Flooring - Stone/Ceramic Tile
- Level: First
- Area: 37.5
- Dimensions: 7.5 x 5
Bathroom 2
- Features: Bathroom - Full, Bathroom - With Tub & Shower, Flooring - Wood
- Level: Second
- Area: 110
- Dimensions: 11 x 10
Dining room
- Features: Flooring - Hardwood, Window(s) - Bay/Bow/Box, Recessed Lighting, Archway, Crown Molding
- Level: First
- Area: 130
- Dimensions: 13 x 10
Family room
- Features: Vaulted Ceiling(s), Flooring - Laminate, French Doors, Exterior Access, Slider, Sunken
- Level: First
- Area: 75
- Dimensions: 10 x 7.5
Kitchen
- Features: Skylight, Vaulted Ceiling(s), Flooring - Stone/Ceramic Tile, Countertops - Stone/Granite/Solid, Breakfast Bar / Nook, Exterior Access
- Level: Main,First
- Area: 240
- Dimensions: 20 x 12
Living room
- Features: Flooring - Hardwood, Window(s) - Bay/Bow/Box, Recessed Lighting, Archway, Crown Molding
- Level: First
- Area: 195
- Dimensions: 15 x 13
Office
- Features: Flooring - Hardwood
- Level: Third
- Area: 48
- Dimensions: 8 x 6
Heating
- Ductless
Cooling
- Ductless
Appliances
- Included: Electric Water Heater, Oven, Dishwasher, Microwave, Range, Refrigerator, Washer, Dryer
- Laundry: Dryer Hookup - Electric, Washer Hookup, Flooring - Stone/Ceramic Tile, First Floor
Features
- Closet/Cabinets - Custom Built, Office, Mud Room, Foyer, Walk-up Attic
- Flooring: Tile, Hardwood, Flooring - Hardwood, Flooring - Stone/Ceramic Tile
- Windows: Insulated Windows
- Basement: Interior Entry,Concrete,Unfinished
- Number of fireplaces: 1
- Fireplace features: Living Room
Interior area
- Total structure area: 2,045
- Total interior livable area: 2,045 sqft
- Finished area above ground: 2,045
Property
Parking
- Total spaces: 5
- Parking features: Paved Drive, Off Street, Paved
- Uncovered spaces: 5
Features
- Patio & porch: Porch - Enclosed, Patio, Covered
- Exterior features: Porch - Enclosed, Patio, Covered Patio/Deck, Storage, Garden
- Fencing: Fenced/Enclosed
- Frontage length: 60.00
Lot
- Size: 6,652 Square Feet
- Features: Corner Lot
Details
- Parcel number: 658623
- Zoning: URA
Construction
Type & style
- Home type: SingleFamily
- Architectural style: Victorian
- Property subtype: Single Family Residence
Materials
- Frame, Stone
- Foundation: Stone
- Roof: Shingle
Condition
- Year built: 1910
Utilities & green energy
- Electric: 200+ Amp Service
- Sewer: Public Sewer
- Water: Public
- Utilities for property: for Electric Range, for Electric Oven, Washer Hookup
Green energy
- Energy generation: Solar
Community & HOA
Community
- Features: Public Transportation, Shopping, Park, Walk/Jog Trails, Golf, Medical Facility, Highway Access, House of Worship, Public School, T-Station
HOA
- Has HOA: No
Location
- Region: Melrose
Financial & listing details
- Price per square foot: $477/sqft
- Tax assessed value: $819,400
- Annual tax amount: $8,112
- Date on market: 6/20/2026
Price history
| Date | Event | Price |
|---|---|---|
| 5/7/2026 | Sold | $975,000+2.6%$477/sqft |
Source: MLS PIN #73498260 Report a problem | ||
| 4/15/2026 | Contingent | $950,000$465/sqft |
Source: MLS PIN #73498260 Report a problem | ||
| 4/8/2026 | Listed for sale | $950,000+30.5%$465/sqft |
Source: MLS PIN #73498260 Report a problem | ||
| 3/27/2020 | Sold | $728,000+4%$356/sqft |
Source: Public Record Report a problem | ||
| 12/16/2019 | Pending sale | $699,897$342/sqft |
Source: Berkshire Hathaway HomeServices Commonwealth Real Estate #72600417 Report a problem | ||
| 12/13/2019 | Listed for sale | $699,897+67%$342/sqft |
Source: Berkshire Hathaway HomeServices Commonwealth Real Estate #72600417 Report a problem | ||
| 4/5/2012 | Listing removed | $419,000$205/sqft |
Source: RE/MAX Leading Edge #71325983 Report a problem | ||
| 1/12/2012 | Listed for sale | $419,000+33.4%$205/sqft |
Source: RE/MAX LEADING EDGE #71325983 Report a problem | ||
| 10/26/2011 | Sold | $314,000-17.3%$154/sqft |
Source: Public Record Report a problem | ||
| 8/21/2011 | Price change | $379,900-5%$186/sqft |
Source: CENTURY 21 Advance Realty #71256154 Report a problem | ||
| 8/17/2011 | Price change | $399,900-2.5%$196/sqft |
Source: Advance Realty #71256154 Report a problem | ||
| 8/11/2011 | Price change | $410,000-7.2%$200/sqft |
Source: Advance Realty #71256154 Report a problem | ||
| 7/29/2011 | Price change | $442,000-4.9%$216/sqft |
Source: Advance Realty #71256154 Report a problem | ||
| 7/2/2011 | Listed for sale | $465,000$227/sqft |
Source: Century 21 Advance Realty #71256154 Report a problem | ||
Public tax history
| Year | Property taxes | Tax assessment |
|---|---|---|
| 2025 | $8,112 +4.2% | $819,400 +4.5% |
| 2024 | $7,786 +2.1% | $784,100 +7.2% |
| 2023 | $7,624 +2.3% | $731,700 +3.7% |
| 2022 | $7,456 +13.5% | $705,400 +17.5% |
| 2021 | $6,572 +3.7% | $600,200 +4.7% |
| 2020 | $6,336 +8.6% | $573,400 +6.2% |
| 2019 | $5,835 +5.2% | $539,800 +10.3% |
| 2018 | $5,547 +2.7% | $489,600 +7% |
| 2017 | $5,400 -1.1% | $457,600 +3.4% |
| 2016 | $5,458 -0.3% | $442,700 +4.9% |
| 2015 | $5,472 +1.6% | $422,200 +4.1% |
| 2014 | $5,385 +2.9% | $405,500 +1% |
| 2013 | $5,233 +2% | $401,600 -0.1% |
| 2012 | $5,130 +1.5% | $402,000 -0.9% |
| 2011 | $5,054 +4.4% | $405,600 +1.1% |
| 2010 | $4,842 +4.5% | $401,200 -1.6% |
| 2009 | $4,634 +2.8% | $407,900 -5.6% |
| 2008 | $4,506 +10.8% | $432,000 +4.5% |
| 2007 | $4,065 +9.4% | $413,500 +7.2% |
| 2006 | $3,715 +3.7% | $385,800 +4.9% |
| 2005 | $3,582 +3.6% | $367,800 +22.5% |
| 2004 | $3,459 +3.4% | $300,300 +10% |
| 2003 | $3,344 +2.6% | $273,000 +9% |
| 2002 | $3,258 +1.8% | $250,400 +9.8% |
| 2000 | $3,199 +12% | $228,000 +25.6% |
| 1999 | $2,855 | $181,600 |
Find assessor info on the county website
Neighborhood: Melrose Highlands
Nearby homes
- $892,4005 bd2 ba1.5k sqft88 Greenwood St, Melrose, MA 02176Off Market
- $1,141,6003 bd2 ba2.6k sqft1 Cherry Ln #58B, Wakefield, MA 01880Off Market
- $790,4002 bd2 ba1k sqft149 Greenwood St, Wakefield, MA 01880Off Market
- $1,104,4003 bd1 ba1.7k sqft101 Woodland Ave, Melrose, MA 02176Off Market

- $774,7003 bd1 ba1.6k sqft82 Greenwood St, Melrose, MA 02176Off Market
- $818,7003 bd2 ba1.4k sqft156 Greenwood St, Wakefield, MA 01880Off Market
- $671,4003 bd1 ba1.2k sqft154 Greenwood St, Wakefield, MA 01880Off Market
- $824,7003 bd2 ba1.6k sqft87 Greenwood St, Melrose, MA 02176Off Market
Nearby schools
GreatSchools rating
- 8/10Roosevelt Elementary SchoolGrades: K-5Distance: 0.4 mi
- 6/10Melrose Middle SchoolGrades: 6-8Distance: 0.6 mi
- 10/10Melrose High SchoolGrades: 9-12Distance: 0.6 mi
Schools provided by the listing agent
- Elementary: Roosevelt Elementary
- Middle: Melrose Middle
- High: Melrose High
Source: MLS PIN. This data may not be complete. We recommend contacting the local school district to confirm school assignments for this home.
Get a cash offer in 3 minutes
Find out how much your home could sell for in as little as 3 minutes with a no-obligation cash offer.
Estimated market value
$979,300
Get a cash offer in 3 minutes
Find out how much your home could sell for in as little as 3 minutes with a no-obligation cash offer.
Estimated market value
$979,300
- Massachusetts
- Middlesex County
- Melrose
- 02176
- Melrose Highlands
- 92 Greenwood St
Nearby cities
Nearby neighborhoods
Nearby zip codes
Other Melrose Topics
