This GORGEOUS 5 bedroom, 4.5 bath colonial in the lovely Harlan Run community is a must see! Located only 2 miles from I-81 and 5 miles from downtown Martinsburg, this property is perfect for the daily commuter or homeowners that want convenience but also want a feeling of serenity. The large, open main level floor plan lends itself to social events and family gatherings. The open kitchen has plenty of counter space and a huge island for food prep and bar seating. The family room with propane fireplace is the perfect place to enjoy your company or to cozy up by the fire on cold nights. This Sequoia model also has a large extended family room/sunroom in the back of the home. Set this room up as a tv room, playroom, exercise room or just extra family room space. Whether you use the formal living and dining rooms for your holiday events or hosting extended family and guests, you are certain to have it covered. The upper level provides plenty of private space. The owner's suite includes its own sitting room for relaxing with a book or enjoying your favorite tv show. This space also includes a large open bath with two sinks, a deep soak tub and a tiled shower. The walk-in closet will blow your mind when you see its size. The second bedroom has a private bath and would be a great guest room. While the 3rd and 4th bedrooms share a Jack & Jill bath, they are still a good size and have decent closet space. The basement: with its wet bar, is ideal for a media room. With over 1,500 sq. ft. of finished living space there is plenty of storage space without intruding on the fitness room, game room, or possible 5th bedroom. The potential 5th bedroom is an extremely large room with an Egress window and a full bath. Back to the main level...As you head out the back kitchen doors...be ready to be greeted by your backyard oasis. Enjoy your private 16x32 heated liner pool with surrounding concrete patio for extended swimming seasons. In addition, the pool is complimented by a 15x16 wood deck and large yard allowing for all the outdoor fun and entertainment. The 10x20 outbuilding is half pool house and half utility shed with separate entrances. The pool includes items such as the heater, liner, filter (new) solar cover, winter cover, and robotic vacuum. Imagine yourself in this amazing home with the in-ground pool and all on 1.29 acres. New Architectual shingle roof (transferrable warranty) and 2 year old basement carpet. What more could you want? Schedule your appointment today!
Sold for $588,000
$588,000
92 Halifax Ct, Martinsburg, WV 25403
5beds
5,085sqft
Single Family Residence
Built in 2000
1.29 Acres Lot
$636,200 Zestimate®
$116/sqft
$3,620 Estimated rent
Home value
$636,200
$592,000 - $687,000
$3,620/mo
Zestimate® history
Owner options
List your home for rent
$3,620/mo
Rent Zestimate®
Find your next renter with Zillow Rental Manager. Plus, with online applications, you can quickly screen prospective tenants – for free.
$3,620/mo
Rent Zestimate®
Refinance and save
$3,091/mo
Est. payment
Refinancing to a lower rate could help reduce your monthly payments and save thousands over the life of the loan.
$3,091/mo
Est. payment
Explore your selling options
Work with a Zillow partner agent
Leverage their expertise and Zillow's premium Showcase listings to get your home seen by more buyers.
Get startedList with your own agent
Get your home in front of millions of buyers by listing it on Zillow.
Learn how to do itSell it yourself
Take full control of how buyers see your home on Zillow by listing For Sale by Owner (FSBO).
List your homeWhat's special
Jack and jill bathPrivate bathTiled showerLarge open bathHuge islandPool houseIn-ground pool
Zillow last checked:
Listing updated:
Listed by:
Holly Wilson 304-820-5690,
Samson Properties
Bought with:
Richard Conner, WV0029179
Gain Realty
Source: Bright MLS,MLS#: WVBE2033288
Facts & features
Interior
Bedrooms & bathrooms
- Bedrooms: 5
- Bathrooms: 5
- Full bathrooms: 4
- 1/2 bathrooms: 1
- Main level bathrooms: 1
Rooms
- Room types: Living Room, Dining Room, Primary Bedroom, Sitting Room, Bedroom 2, Bedroom 3, Bedroom 4, Kitchen, Family Room, Foyer, Study, Exercise Room, Storage Room, Media Room, Bathroom 2, Bathroom 3, Primary Bathroom, Full Bath, Additional Bedroom
Basement
- Description: Percent Finished: 85.0
- Area: 1877
Heating
- Heat Pump, Electric, Propane
Cooling
- Central Air, Electric
Appliances
- Included: Microwave, Cooktop, Dishwasher, Disposal, Oven, Water Heater, Dryer, Oven/Range - Electric, Refrigerator, Washer, Electric Water Heater
- Laundry: In Basement, Mud Room
Features
- Breakfast Area, Chair Railings, Dining Area, Family Room Off Kitchen, Formal/Separate Dining Room, Kitchen Island, Primary Bath(s), Bathroom - Stall Shower, Walk-In Closet(s), Bar, Soaking Tub, Bathroom - Tub Shower, Ceiling Fan(s), Combination Dining/Living, Eat-in Kitchen, Kitchen - Table Space, Recessed Lighting, 9'+ Ceilings, 2 Story Ceilings, Dry Wall
- Flooring: Carpet, Ceramic Tile, Hardwood, Wood
- Doors: Six Panel, Sliding Glass
- Basement: Full,Walk-Out Access,Side Entrance,Partially Finished,Interior Entry,Heated
- Number of fireplaces: 1
- Fireplace features: Gas/Propane, Wood Burning Stove
Interior area
- Total structure area: 5,370
- Total interior livable area: 5,085 sqft
- Finished area above ground: 3,493
- Finished area below ground: 1,592
Property
Parking
- Total spaces: 8
- Parking features: Garage Faces Side, Garage Door Opener, Inside Entrance, Oversized, Asphalt, Attached, Driveway
- Attached garage spaces: 2
- Uncovered spaces: 6
Accessibility
- Accessibility features: None
Features
- Levels: Three
- Stories: 3
- Patio & porch: Deck, Patio
- Has private pool: Yes
- Pool features: Heated, In Ground, Vinyl, Private
- Fencing: Back Yard,Vinyl
Lot
- Size: 1.29 Acres
- Features: Backs - Open Common Area, Front Yard, Landscaped, No Thru Street, SideYard(s), Sloped, Suburban
Details
- Additional structures: Above Grade, Below Grade, Outbuilding
- Parcel number: 0434000100350000
- Zoning: 101
- Special conditions: Standard
Construction
Type & style
- Home type: SingleFamily
- Architectural style: Colonial
- Property subtype: Single Family Residence
Materials
- Vinyl Siding
- Foundation: Permanent
- Roof: Architectural Shingle
Condition
- Good
- New construction: No
- Year built: 2000
Details
- Builder model: Ssequoia
- Builder name: Dan Ryan
Utilities & green energy
- Electric: 200+ Amp Service
- Sewer: On Site Septic
- Water: Public
- Utilities for property: Cable Connected, Propane
Community & HOA
Community
- Subdivision: Harlan Run
HOA
- Has HOA: Yes
- Services included: Common Area Maintenance, Road Maintenance, Snow Removal
- HOA fee: $360 annually
- HOA name: HARLAN RUN HOMEOWNERS ASSOCIATION
Location
- Region: Martinsburg
- Municipality: Town Of Hedgesville
Financial & listing details
- Price per square foot: $116/sqft
- Tax assessed value: $329,460
- Annual tax amount: $3,942
- Date on market: 10/10/2024
- Listing agreement: Exclusive Right To Sell
- Listing terms: Cash,Conventional,FHA,USDA Loan,VA Loan
- Ownership: Fee Simple
- Road surface type: Paved
Price history
| Date | Event | Price |
|---|---|---|
| 12/3/2024 | Sold | $588,000-1.9%$116/sqft |
Source:  Bright MLS #WVBE2033288 Report a problem Bright MLS #WVBE2033288 Report a problem | ||
| 10/27/2024 | Contingent | $599,400$118/sqft |
Source: Bright MLS #WVBE2033288 Report a problem | ||
| 10/10/2024 | Listed for sale | $599,400+9%$118/sqft |
Source: Bright MLS #WVBE2033288 Report a problem | ||
| 6/14/2022 | Sold | $549,900+15.8%$108/sqft |
Source: Bright MLS #WVBE2009290 Report a problem | ||
| 8/14/2021 | Sold | $475,000+2.2%$93/sqft |
Source: Bright MLS #WVBE186024 Report a problem | ||
| 6/15/2021 | Pending sale | $465,000$91/sqft |
Source: Bright MLS #WVBE186024 Report a problem | ||
| 6/11/2021 | Listed for sale | $465,000$91/sqft |
Source: Bright MLS #WVBE186024 Report a problem | ||
Public tax history
| Year | Property taxes | Tax assessment |
|---|---|---|
| 2025 | $4,026 -0.4% | $331,140 +0.5% |
| 2024 | $4,043 -2.9% | $329,460 |
| 2023 | $4,164 +50% | $329,460 +38.2% |
| 2022 | $2,775 | $238,440 +7.1% |
| 2021 | -- | $222,540 +5% |
| 2020 | -- | $212,040 +0.8% |
| 2019 | $2,488 +1.9% | $210,420 +2.1% |
| 2018 | $2,441 +2.1% | $206,160 +2.7% |
| 2017 | $2,392 +1% | $200,700 +1.9% |
| 2016 | $2,368 -0.7% | $196,920 +1.9% |
| 2015 | $2,386 -1.8% | $193,200 -1.5% |
| 2014 | $2,429 +21.8% | $196,140 +18.1% |
| 2013 | $1,994 | $166,140 +2.9% |
| 2012 | $1,994 -6.9% | $161,460 -7.5% |
| 2011 | $2,141 -9.7% | $174,480 -11.9% |
| 2010 | $2,370 +6.8% | $198,060 |
| 2009 | $2,218 -19% | $198,060 -20.3% |
| 2008 | $2,740 -0.6% | $248,460 -0.4% |
| 2007 | $2,758 +12.2% | $249,420 +15.7% |
| 2006 | $2,458 +13.3% | $215,640 +19.6% |
| 2005 | $2,169 | $180,300 +5.6% |
| 2004 | -- | $170,700 +5.6% |
| 2003 | -- | $161,700 +14.7% |
| 2002 | -- | $141,000 +683.3% |
| 2001 | -- | $18,000 |
Find assessor info on the county website
Neighborhood: 25403
Nearby homes
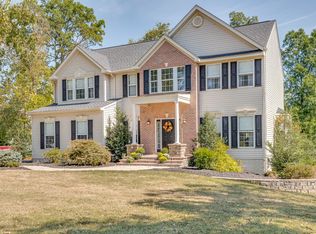
- $566,6004 bd4 ba3.3k sqft124 Halifax Ct, Martinsburg, WV 25403Off Market
- $465,0003 bd3 ba3.5k sqft71 Halifax Ct, Martinsburg, WV 25403Sold

- $478,0004 bd3 ba3.3k sqft97 Halifax Ct, Martinsburg, WV 25403Off Market

- $512,5004 bd3 ba4k sqft129 Halifax Ct, Martinsburg, WV 25403Sold
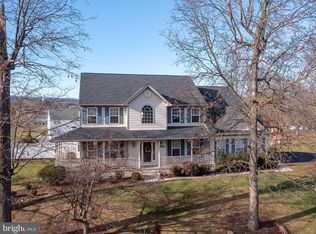
- $471,1004 bd2 ba3.6k sqft92 Holden Dr, Martinsburg, WV 25403Off Market
- $589,3005 bd4 ba3.7k sqft138 Halifax Ct, Martinsburg, WV 25403Off Market
- $524,9005 bd4 ba3.5k sqft9 Halifax Ct, Martinsburg, WV 25403Off Market
- $546,4004 bd4 ba3.2k sqft142 Halifax Ct, Martinsburg, WV 25403Off Market
Nearby schools
GreatSchools rating
- NAHedgesville Elementary SchoolGrades: PK-2Distance: 2.7 mi
- 7/10Hedgesville Middle SchoolGrades: 6-8Distance: 3 mi
- 4/10Hedgesville High SchoolGrades: 9-12Distance: 1.6 mi
Schools provided by the listing agent
- District: Berkeley County Schools
Source: Bright MLS. This data may not be complete. We recommend contacting the local school district to confirm school assignments for this home.
Get a cash offer in 3 minutes
Find out how much your home could sell for in as little as 3 minutes with a no-obligation cash offer.
Estimated market value
$636,200
Get a cash offer in 3 minutes
Find out how much your home could sell for in as little as 3 minutes with a no-obligation cash offer.
Estimated market value
$636,200
- West Virginia
- Berkeley County
- Martinsburg
- 25403
- 92 Halifax Ct
Nearby cities
Nearby neighborhoods
Nearby zip codes
Other Martinsburg Topics
