Skip main navigation
Closed
  • Price Unknown

    92 Hawk Dr, Great Falls, MT 59404

    4beds
    3,216sqft
    Single Family Residence
    Built in 1993
    2.42 Acres Lot
    $929,600 Zestimate®
    $--/sqft
    $3,382 Estimated rent

    Home value

    $929,600

    $799,000 - $1.08M

    $3,382/mo

    Zestimate® history
    Loading
    Loading...

    Owner options

    List your home for rent

    $3,382/mo

    Rent Zestimate®

    Find your next renter with Zillow Rental Manager. Plus, with online applications, you can quickly screen prospective tenants – for free.

    Learn more

    $3,382/mo

    Rent Zestimate®

    Refinance and save

    $50/mo

    Est. payment

    Refinancing to a lower rate could help reduce your monthly payments and save thousands over the life of the loan.

    See today's rates

    $50/mo

    Est. payment

    Explore your selling options

    Work with a Zillow partner agent

    Leverage their expertise and Zillow's premium Showcase listings to get your home seen by more buyers.

    Get started

    List with your own agent

    Get your home in front of millions of buyers by listing it on Zillow.

    Learn how to do it

    Sell it yourself

    Take full control of how buyers see your home on Zillow by listing For Sale by Owner (FSBO).

    List your home

    What's special

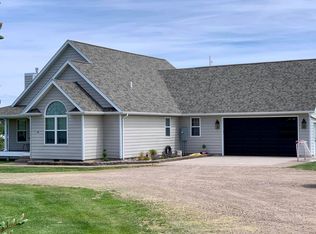
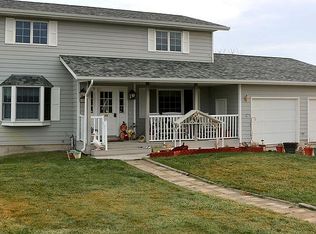
    Beautifully remodeled, this stunning 2-story home sits on a 2.4-acres, park-like setting and welcomes you with a waterfall and water features lining the driveway. Inside are 4 bedrooms, including a spacious primary suite with full bathroom and walk-in closet. The main level features a great room, formal dining, living room, and a large, remodeled kitchen with granite, island/breakfast bar, tile backsplash, under-cabinet + countertop lighting, double oven, and prep sink. A bright bonus room with lots of windows, wet bar, and patio access creates an ideal entertaining space. The stamped concrete patio includes a cozy fireplace for outdoor gatherings. The fenced yard offers mature landscaping, sprinkler system & storage shed. The main floor also includes an office and convenient laundry. Completing the property is an attached heated 3-car garage with utility sink, PLUS a detached heated/finished 3-car garage/shop. This home blends comfort, style, and privacy in a remarkable setting.

    Zillow last checked:

    Listing updated:

    Listed by:

    Jason Westmoreland 406-868-8878,

    RE/MAX of Great Falls

    Bought with:

    Ron Dodd, RRE-RBS-LIC-46621

    Fathom Realty MT, LLC

    Source: MRMLS,MLS#: 30061223MLS Logo

    Facts & features

    Interior

    Bedrooms & bathrooms
    • Bedrooms: 4
    • Bathrooms: 3
    • Full bathrooms: 2
    • 1/2 bathrooms: 1
    Primary bedroom
    • Level: Upper
    Bedroom 2
    • Level: Upper
    Bedroom 4
    • Level: Upper
    Primary bathroom
    • Description: Full Bathroom
    • Level: Upper
    Bathroom 2
    • Description: 1/2 Bathroom
    • Level: Main
    Bathroom 3
    • Description: Full Bathroom
    • Level: Upper
    Bathroom 3
    • Level: Upper
    Bonus room
    • Description: Wet Bar
    • Level: Main
    Dining room
    • Level: Main
    Great room
    • Level: Main
    Kitchen
    • Level: Main
    Laundry
    • Level: Main
    Living room
    • Level: Main
    Heating
    • Forced Air, Gas, Propane
    Cooling
    • Central Air
    Appliances
    • Included: Dryer, Dishwasher, Microwave, Range, Refrigerator, Water Softener, Washer
    • Laundry: Washer Hookup
    Features
    • Open Floorplan, Vaulted Ceiling(s), Walk-In Closet(s), Wet Bar
    • Basement: Crawl Space
    • Has fireplace: No
    Interior area
    • Total interior livable area: 3,216 sqft
    • Finished area below ground: 0

    Property

    Parking
    • Total spaces: 6
    • Parking features: Additional Parking, Garage, Garage Door Opener, Heated Garage
    • Attached garage spaces: 6
    Features
    • Levels: Two
    • Stories: 1
    • Patio & porch: Front Porch, Patio
    • Exterior features: Fire Pit, Rain Gutters, Storage, Propane Tank - Leased
    • Has view: Yes
    • View description: Residential, Creek/Stream
    • Has water view: Yes
    • Water view: true
    Lot
    • Size: 2.42 Acres
    • Features: Back Yard, Cul-De-Sac, Front Yard, Landscaped, Sprinklers In Ground, Views, Waterfall
    Details
    • Additional structures: Shed(s), Workshop
    • Parcel number: 02301536301290000
    • Special conditions: Standard

    Construction

    Type & style
    • Home type: SingleFamily
    • Architectural style: Ranch
    • Property subtype: Single Family Residence
    Materials
    • Foundation: Poured
    Condition
    • New construction: No
    • Year built: 1993

    Utilities & green energy

    • Sewer: Private Sewer, Septic Tank
    • Water: Well
    • Utilities for property: Electricity Connected, Natural Gas Connected, Propane

    Community & neighborhood

    Security
    • Security features: Security System Owned, Security System
    Location
    • Region: Great Falls
    • Subdivision: Ptarmigan Acres

    HOA & financial

    HOA
    • Has HOA: Yes
    • HOA fee: $50 annually
    • Amenities included: None
    • Services included: None
    • Association name: Ptarmigan Acres

    Other

    Other facts
    • Listing agreement: Exclusive Right To Sell
    • Listing terms: Cash,Conventional,FHA,Other,VA Loan
    • Road surface type: Asphalt

    Price history

    DateEventPrice
    12/30/2025Sold--
    Source: MRMLS #30061223 Report a problem
    11/14/2025Listed for sale$875,000+59.1%$272/sqft
    Source: MRMLS #30061223 Report a problem
    5/11/2022Sold--
    Source: MRMLS #22202902 Report a problem
    1/5/2018Sold--
    Source: MRMLS #3171430 Report a problem
    10/3/2017Pending sale$549,900$171/sqft
    Source: RUSSELL COUNTRY REALTY #17-1430 Report a problem
    9/30/2017Price change$549,900-2.7%$171/sqft
    Source: RUSSELL COUNTRY REALTY #17-1430 Report a problem
    6/27/2017Listed for sale$565,000$176/sqft
    Source: RUSSELL COUNTRY REALTY #17-1430 Report a problem

    Public tax history

    YearProperty taxesTax assessment
    2025$4,400 -4.4%$826,500 +22.6%
    2024$4,603 -3.8%$674,000
    2023$4,787 +18%$674,000 +30.1%
    2022$4,057 -3.1%$518,000
    2021$4,186 +4.3%$518,000 +4.3%
    2020$4,013 +3.5%$496,700
    2019$3,876 -12.5%$496,700 +2.8%
    2018$4,430 +14.6%$483,000 +12.8%
    2017$3,868 -35.8%$428,300 +9.5%
    2016$6,027 +114.5%$391,100
    2015$2,810 -15%$391,100 +70.2%
    2014$3,305 +14%$229,808 +2.5%
    2013$2,898 +3%$224,171 +2.9%
    2012$2,813 $217,895
    2011-- --
    2010-- --
    2009-- --
    2008-- $284,900
    2007-- $284,900
    2006-- $284,900
    2005-- $284,900 -0.8%
    2004-- $287,300
    2003-- $287,300 -2.7%
    2002-- $295,218
    2000-- $295,218

    Find assessor info on the county website

    Neighborhood: 59404

    Nearby schools

    GreatSchools rating
    Sell for more on Zillow
    Get a Zillow Showcase℠ listing at no additional cost and you could sell for .
    $929,600
    2% more
    +$18,592
    With Zillow Showcase(estimated)
    $948,192