Welcome to 92 Hazelwood Drive, your spacious retreat in the heart of Harding Woods! This expansive 4-bedroom, 3-bathroom home offers an abundance of room for comfortable living, nestled within the serene backdrop of nature where every corner exudes a sense of space and tranquility. The entryway leads you into a modern living room with large windows and access to the primary suite. Retreat to the large primary suite, featuring a sitting area, space for dressers and not one, but two walk-in closets for your wardrobe essentials. The ensuite primary bath is a spa-like oasis, complete with a corner soaking tub, tiled shower, and dual sinks, offering a perfect blend of comfort and functionality. The dining room seamlessly flows from the living room into the kitchen, creating an ideal setting for gatherings and everyday meals. Step from the dining room into the 4-seasons room through the French doors, where expansive windows offer serene views of nature and a gas fireplace will keep you warm in the winter. With two access points to the backyard, this room provides a seamless connection to the outdoors. Adjacent to the dining room, the kitchen awaits with a full suite of stainless steel appliances, featuring a fridge, electric stove, microwave, and dishwasher. Complemented by a double sink, expansive center island, pantry closet, and abundant cabinetry, this kitchen offers ample storage and workspace for all your culinary pursuits. The family room includes a cozy corner wood burning fireplace, providing a warm ambiance for relaxed evenings nestled up on the couch. Conveniently tucked away off the family room, a hallway with a large storage closet for linens leads to Bedrooms 2 and 3, each offering their own sanctuary, sharing a full bathroom with private access. On the other side of the family room, a second hallway features easy access to Bedroom 4, providing privacy and versatility. A third full bathroom and a convenient doorway leads directly to the laundry room, ensuring seamless functionality for daily living. Practicality meets convenience in the laundry room, equipped with a washer, dryer, and ample storage space for laundry essentials. A side entry/exit adds functionality, while the instant hot water heater ensures efficiency. Outside, the backyard invites you to indulge in outdoor activities and gatherings, with room for the grill and a storage shed for all your outdoor things. Roof replaced in 2020. Experience the epitome of comfort and tranquility in this sprawling manufactured home in Harding Woods. Schedule your tour today and make this haven yours!
Sold for $150,000
$150,000
92 Hazelwood Dr, Elmer, NJ 08318
4beds
2,400sqft
Manufactured Home
Built in 2006
-- sqft lot
$169,300 Zestimate®
$63/sqft
$2,677 Estimated rent
Home value
$169,300
Estimated sales range
Not available
$2,677/mo
Zestimate® history
Owner options
List your home for rent
$2,677/mo
Rent Zestimate®
Find your next renter with Zillow Rental Manager. Plus, with online applications, you can quickly screen prospective tenants – for free.
$2,677/mo
Rent Zestimate®
Refinance and save
$1,165/mo
Est. payment
Refinancing to a lower rate could help reduce your monthly payments and save thousands over the life of the loan.
$1,165/mo
Est. payment
Explore your selling options
Work with a Zillow partner agent
Leverage their expertise and Zillow's premium Showcase listings to get your home seen by more buyers.
Get startedList with your own agent
Get your home in front of millions of buyers by listing it on Zillow.
Learn how to do itSell it yourself
Take full control of how buyers see your home on Zillow by listing For Sale by Owner (FSBO).
List your homeWhat's special
French doorsPantry closetSitting areaDual sinksExpansive windows
Zillow last checked:
Listing updated:
Listed by:
Amanda Majusiak 856-322-2662,
Keller Williams Hometown,
Co-Listing Team: My Home Team, Co-Listing Agent: Maureen Fusco 856-716-0746,
Keller Williams Hometown
Bought with:
Haley DeStefano, 447247
Keller Williams Hometown
Source: Bright MLS,MLS#: NJSA2010792
Facts & features
Interior
Bedrooms & bathrooms
- Bedrooms: 4
- Bathrooms: 3
- Full bathrooms: 3
- Main level bathrooms: 3
- Main level bedrooms: 4
Rooms
- Room types: Living Room, Dining Room, Primary Bedroom, Bedroom 2, Bedroom 3, Kitchen, Family Room, Bedroom 1, Sun/Florida Room, Laundry, Other, Bathroom 1, Bathroom 2, Bathroom 3, Attic
Heating
- Forced Air, Natural Gas
Cooling
- Central Air, Electric
Appliances
- Included: Microwave, Dryer, Instant Hot Water, Oven/Range - Electric, Refrigerator, Stainless Steel Appliance(s), Cooktop, Washer, Tankless Water Heater, Gas Water Heater
- Laundry: Main Level, Has Laundry, Dryer In Unit, Washer In Unit, Laundry Room
Features
- Kitchen Island, Butlers Pantry, Eat-in Kitchen
- Flooring: Luxury Vinyl, Vinyl, Ceramic Tile, Carpet, Other
- Doors: French Doors, Six Panel, Double Entry
- Has basement: No
- Number of fireplaces: 1
- Fireplace features: Corner, Glass Doors
Interior area
- Total structure area: 2,400
- Total interior livable area: 2,400 sqft
- Finished area above ground: 2,400
Property
Parking
- Total spaces: 3
- Parking features: Asphalt, Driveway
- Uncovered spaces: 3
Accessibility
- Accessibility features: Doors - Swing In
Features
- Levels: One
- Stories: 1
- Patio & porch: Porch
- Exterior features: Lighting, Storage
- Pool features: Community
- Has view: Yes
- View description: Trees/Woods, Street
- Park: Harding Woods
Lot
- Features: Backs to Trees, Corner Lot, Front Yard, Rear Yard
Details
- Additional structures: Above Grade, Outbuilding
- Parcel number: 000000000000
- Lease amount: $756
- Zoning: RES
- Special conditions: Standard
Construction
Type & style
- Home type: MobileManufactured
- Architectural style: Ranch/Rambler
- Property subtype: Manufactured Home
Materials
- Vinyl Siding
- Roof: Shingle
Condition
- New construction: No
- Year built: 2006
Utilities & green energy
- Electric: 200+ Amp Service
- Sewer: Community Septic Tank, Private Septic Tank
- Water: Private/Community Water
Green energy
- Energy efficient items: Fireplace/Wood Stove
- Water conservation: Efficient Hot Water Distribution
Community & HOA
Community
- Features: Pool
- Subdivision: Harding Woods
HOA
- Has HOA: No
- Amenities included: Basketball Court, Clubhouse, Community Center, Pool, Volleyball Courts, Billiard Room
- Services included: Common Area Maintenance, Pool(s), Recreation Facility, Trash
- HOA name: HARDING WOODS MOBILE HOME PARK
Location
- Region: Elmer
- Municipality: PITTSGROVE TWP
Financial & listing details
- Price per square foot: $63/sqft
- Date on market: 4/26/2024
- Listing agreement: Exclusive Right To Sell
- Inclusions: Kitchen Appliances (refrigerator, Stove, Dishwasher, Microwave), Washer, Dryer, Gas Fireplace In 4 Seasons Room. All In "as-is" Condition.
- Exclusions: Personal Property
- Ownership: Land Lease
- Road surface type: Paved
- Body type: Double Wide
Price history
| Date | Event | Price |
|---|---|---|
| 1/21/2025 | Sold | $150,000$63/sqft |
Source:  Bright MLS #NJSA2010792 Report a problem Bright MLS #NJSA2010792 Report a problem | ||
| 1/10/2025 | Pending sale | $150,000$63/sqft |
Source: Bright MLS #NJSA2010792 Report a problem | ||
| 12/31/2024 | Price change | $150,000-18.9%$63/sqft |
Source: Bright MLS #NJSA2010792 Report a problem | ||
| 12/2/2024 | Pending sale | $185,000$77/sqft |
Source: Bright MLS #NJSA2010792 Report a problem | ||
| 11/25/2024 | Contingent | $185,000$77/sqft |
Source: Bright MLS #NJSA2010792 Report a problem | ||
| 10/14/2024 | Price change | $185,000-7.5%$77/sqft |
Source: Bright MLS #NJSA2010792 Report a problem | ||
| 7/23/2024 | Price change | $199,900-11.2%$83/sqft |
Source: Bright MLS #NJSA2010792 Report a problem | ||
| 6/11/2024 | Price change | $225,000-10%$94/sqft |
Source: Bright MLS #NJSA2010792 Report a problem | ||
| 4/26/2024 | Listed for sale | $250,000+150.3%$104/sqft |
Source: Bright MLS #NJSA2010792 Report a problem | ||
| 3/6/2017 | Listing removed | $99,900$42/sqft |
Source: Keller Williams - Washington Township #6847957 Report a problem | ||
| 8/22/2016 | Listed for sale | $99,900-13.1%$42/sqft |
Source: Keller Williams Realty - Washington Township #6847957 Report a problem | ||
| 3/2/2016 | Listing removed | $114,900$48/sqft |
Source: Weichert Realtors #6675160 Report a problem | ||
| 11/19/2015 | Listed for sale | $114,900-5.8%$48/sqft |
Source: Weichert Realtors #6675160 Report a problem | ||
| 4/30/2015 | Listing removed | $122,000$51/sqft |
Source: Weichert Realtors #6511483 Report a problem | ||
| 1/27/2015 | Listed for sale | $122,000$51/sqft |
Source: Weichert Realtors #6511483 Report a problem | ||
| 6/14/2014 | Listing removed | $122,000$51/sqft |
Source: Weichert Realtors #6315872 Report a problem | ||
| 5/1/2014 | Listed for sale | $122,000$51/sqft |
Source: Weichert Realtors #6315872 Report a problem | ||
Public tax history
Tax history is unavailable.
Neighborhood: 08318
Nearby homes
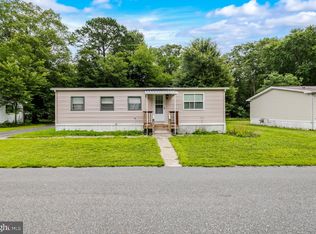
- $64,0002 bd2 ba800 sqft88 Hazelwood Dr, Elmer, NJ 08318Sold
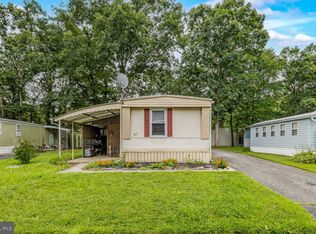
- $18,0002 bd1 ba-- sqft57 Hazelwood Dr, Elmer, NJ 08318Sold
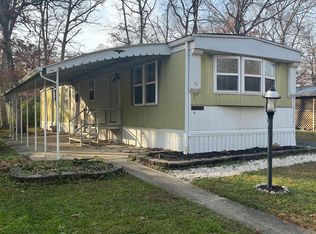
- $45,0002 bd1 ba980 sqft59 Hazelwood Dr, Elmer, NJ 08318Sold
- $80,0002 bd2 ba-- sqft95 Hazelwood Dr, Elmer, NJ 08318For Sale

- $110,5003 bd2 ba-- sqft1 Birchwood Dr, Elmer, NJ 08318Off Market
- $149,900-- bd-- ba-- sqft2 Birchwood Dr, Elmer, NJ 08318Off Market
- $149,900-- bd-- ba-- sqft30 Cedarwood Dr, Elmer, NJ 08318Off Market
- $83,0002 bd2 ba952 sqft26 Cedarwood Dr, Elmer, NJ 08318Sold
Nearby schools
GreatSchools rating
- NAElmer Elementary SchoolGrades: K-1Distance: 3.1 mi
- 5/10Pittsgrove Twp Middle SchoolGrades: 5-8Distance: 4.9 mi
- 3/10Arthur P Schalick High SchoolGrades: 9-12Distance: 4.6 mi
Schools provided by the listing agent
- Elementary: Pittsgrove Township
- Middle: Pittsgrove Twp. M.s.
- High: Arthur P Schalick
- District: Pittsgrove Township Public Schools
Source: Bright MLS. This data may not be complete. We recommend contacting the local school district to confirm school assignments for this home.
Get a cash offer in 3 minutes
Find out how much your home could sell for in as little as 3 minutes with a no-obligation cash offer.
Estimated market value
$169,300
Get a cash offer in 3 minutes
Find out how much your home could sell for in as little as 3 minutes with a no-obligation cash offer.
Estimated market value
$169,300
- New Jersey
- Salem County
- Elmer
- 08318
- 92 Hazelwood Dr
Nearby cities
Nearby neighborhoods
Nearby zip codes
Other Elmer Topics
